Leave a Message

Thank you for your message. We will be in touch with you shortly.

656 Mariner Dr
656 Mariner Dr
656 Mariner Dr
656 Mariner Dr
656 Mariner Dr
656 Mariner Dr
656 Mariner Dr
656 Mariner Dr
656 Mariner Dr
656 Mariner Dr
656 Mariner Dr
656 Mariner Dr
656 Mariner Dr
656 Mariner Dr
656 Mariner Dr
656 Mariner Dr
656 Mariner Dr
656 Mariner Dr
656 Mariner Dr
656 Mariner Dr
656 Mariner Dr
656 Mariner Dr
656 Mariner Dr
656 Mariner Dr
656 Mariner Dr
656 Mariner Dr
656 Mariner Dr
656 Mariner Dr
656 Mariner Dr
656 Mariner Dr
656 Mariner Dr
656 Mariner Dr
656 Mariner Dr
656 Mariner Dr
656 Mariner Dr
656 Mariner Dr
656 Mariner Dr
656 Mariner Dr
656 Mariner Dr
656 Mariner Dr
656 Mariner Dr
656 Mariner Dr
656 Mariner Dr
656 Mariner Dr
656 Mariner Dr
656 Mariner Dr
656 Mariner Dr
656 Mariner Dr
656 Mariner Dr
656 Mariner Dr
656 Mariner Dr
656 Mariner Dr
656 Mariner Dr
656 Mariner Dr
656 Mariner Dr
656 Mariner Dr
656 Mariner Dr
656 Mariner Dr
656 Mariner Dr
656 Mariner Dr
656 Mariner Dr
656 Mariner Dr
656 Mariner Dr
656 Mariner Dr
656 Mariner Dr
656 Mariner Dr
656 Mariner Dr
VIEW PHOTOS
Courtesy of Real Broker
$1,369,900 CAD

656 Mariner Dr

5 Beds 4 Baths 3,671 Sq.Ft. 9,278 Sq.Ft.

Description

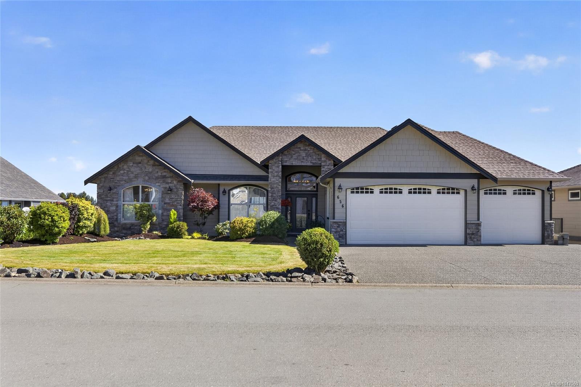
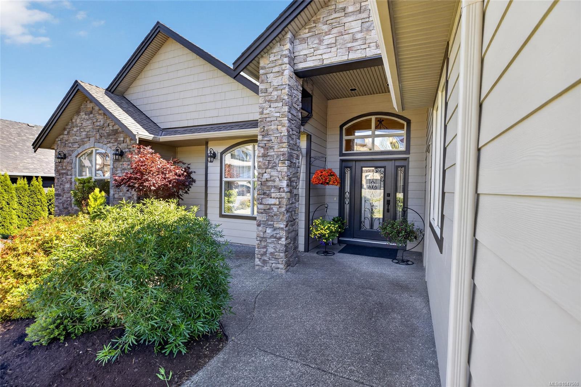
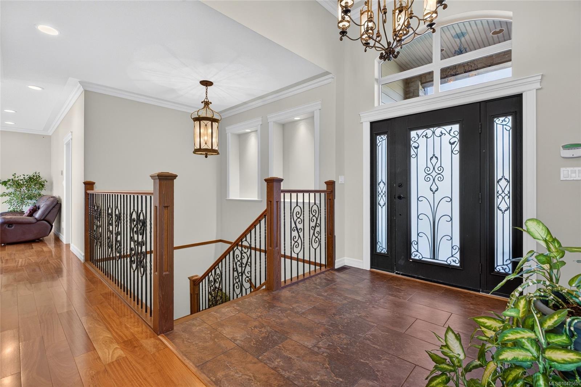
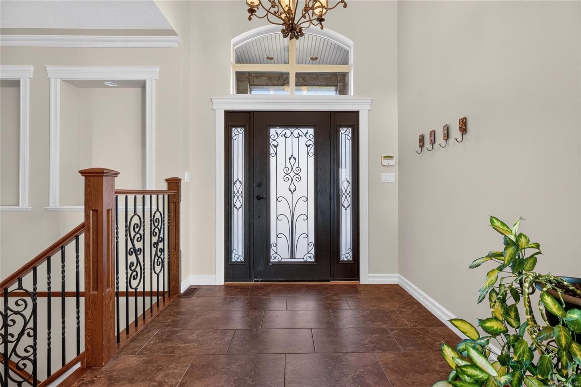
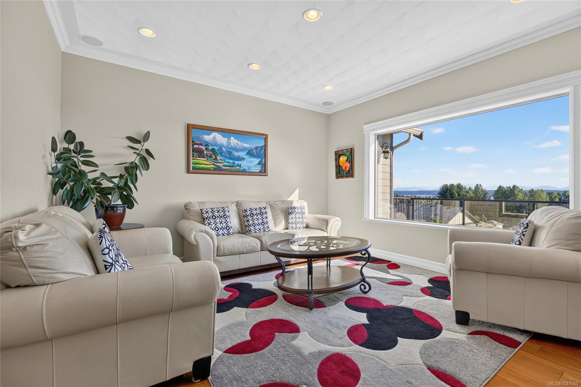
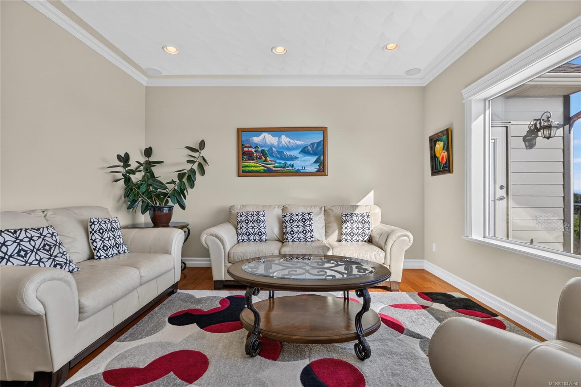
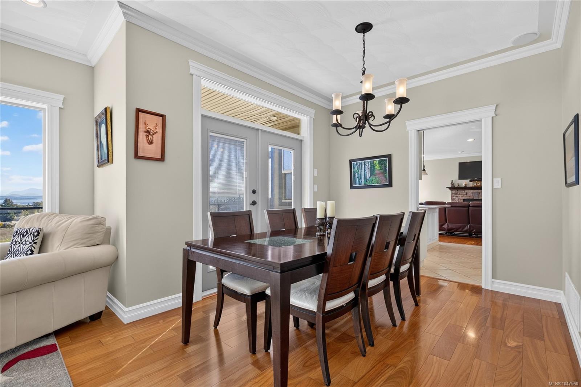
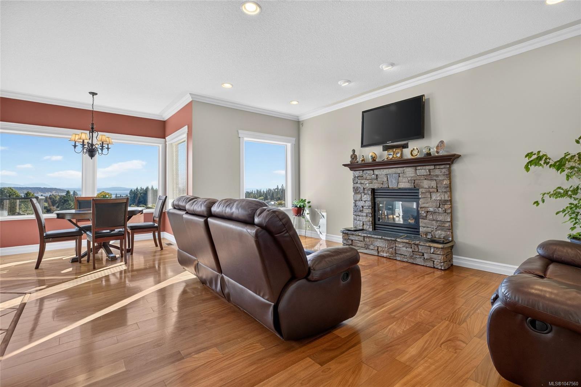
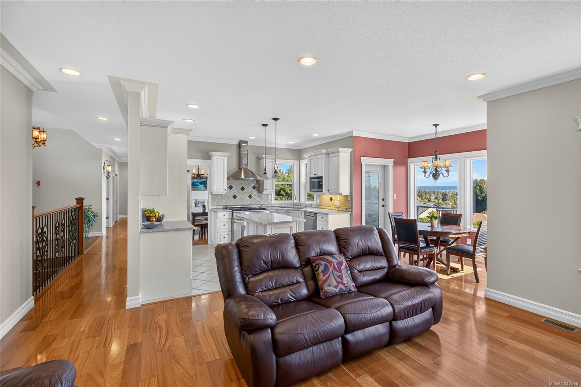
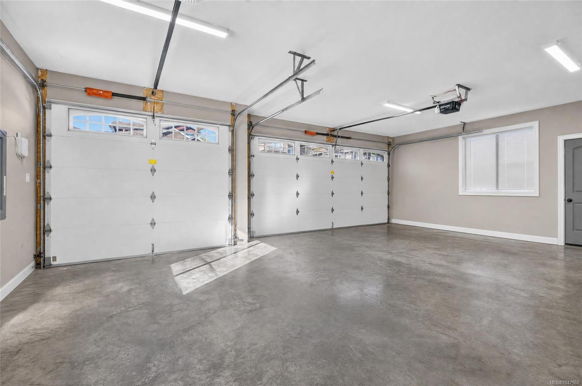
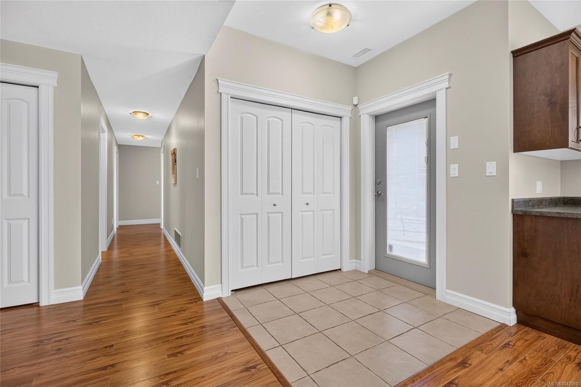
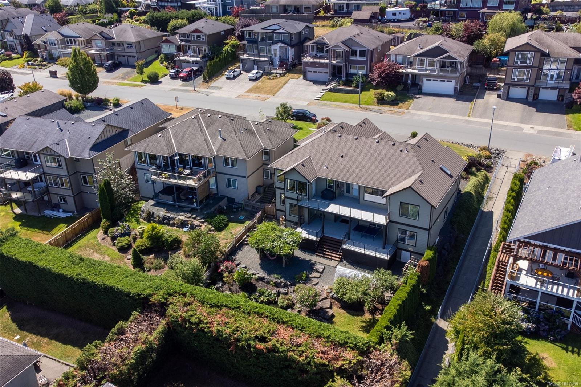
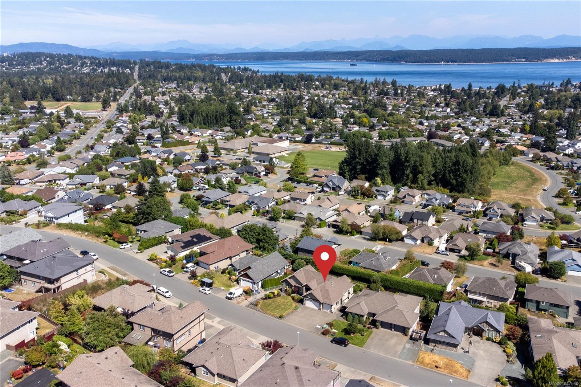
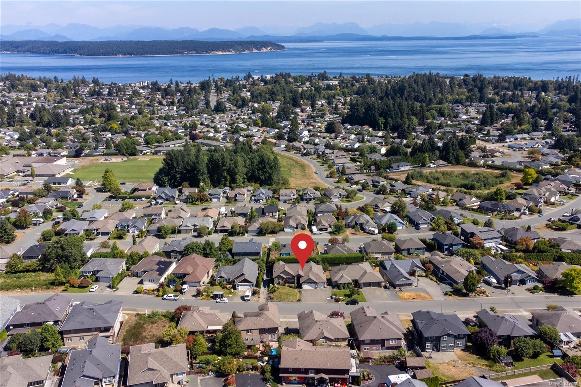
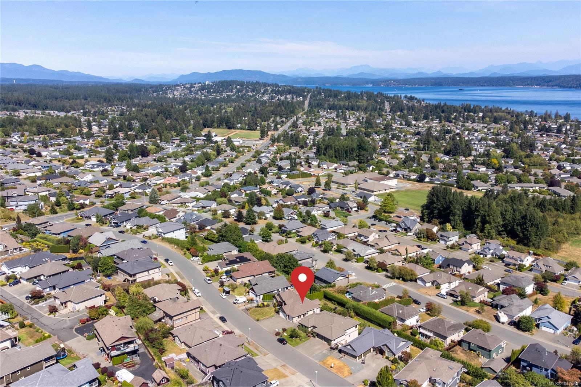
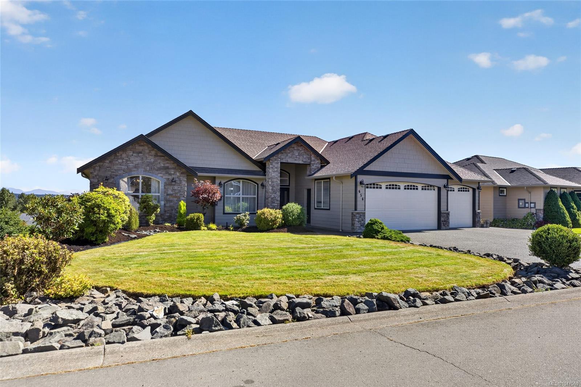
Stately curb appeal, a welcoming presence and a triple garage set the tone for this impressive ocean-view home. A convenient level entry leads into a grand foyer and living room, where stunning ocean views immediately take centre stage.

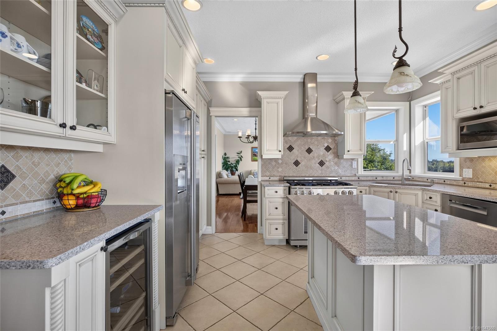
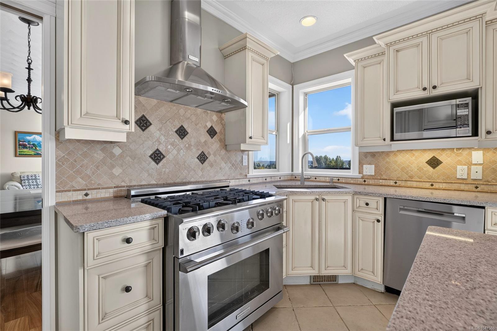
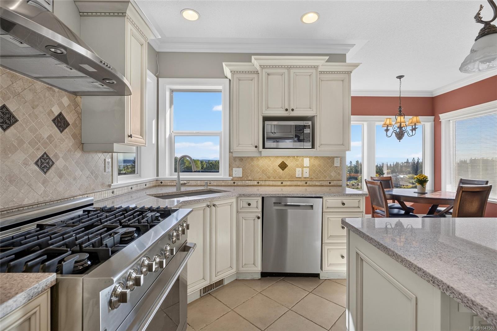
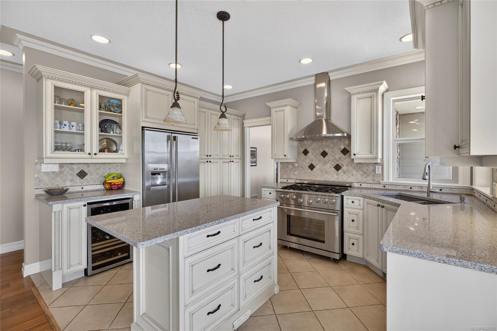
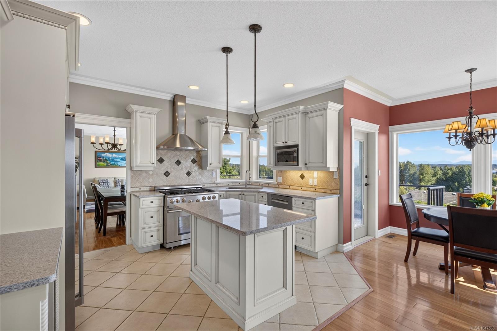
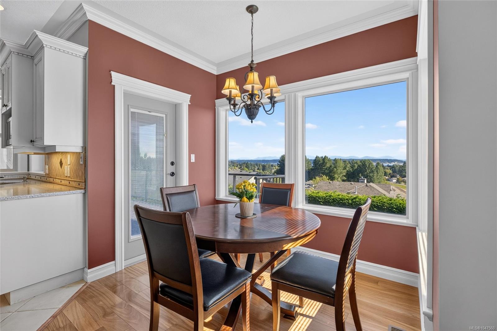
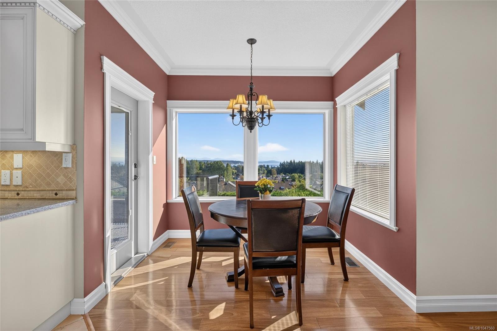
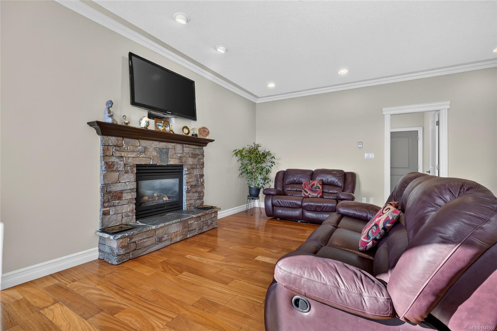
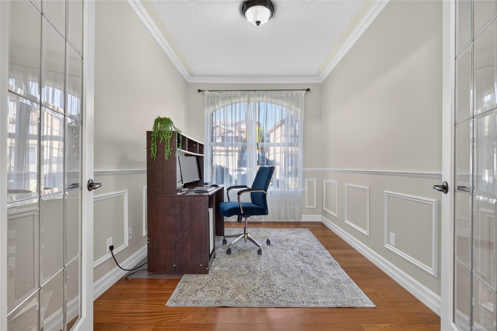
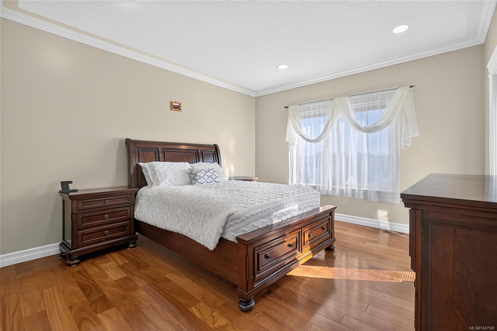
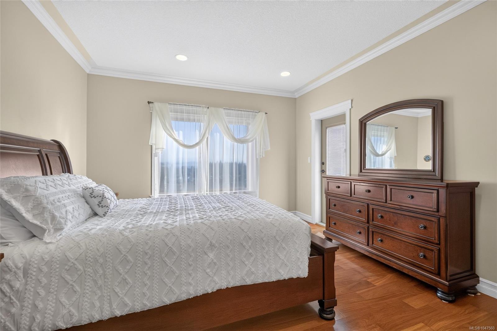
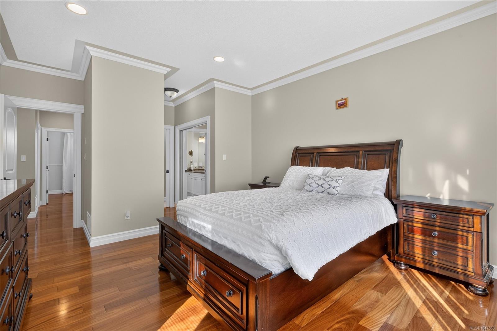
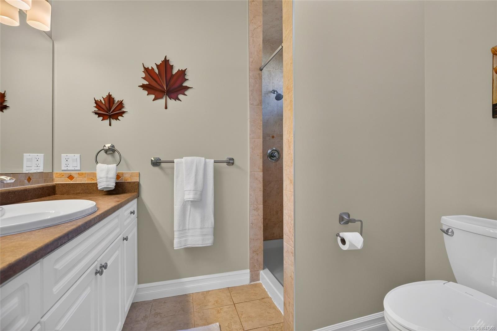
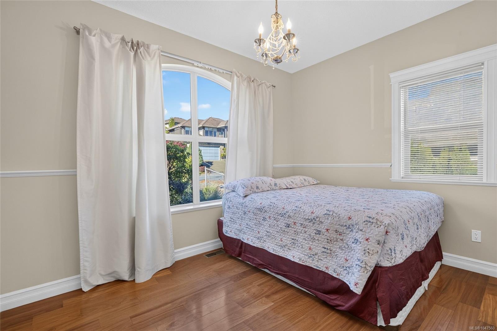
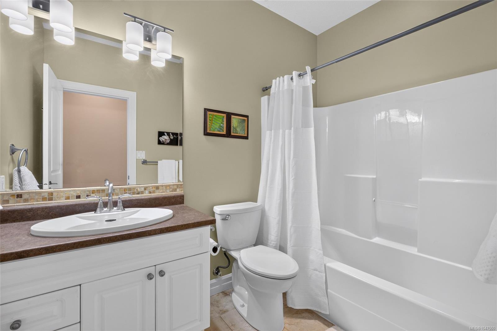
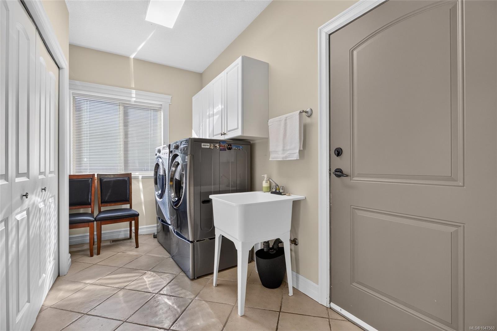
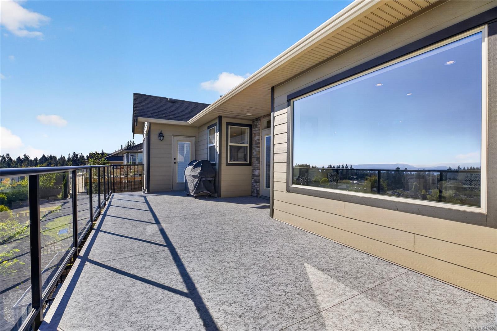
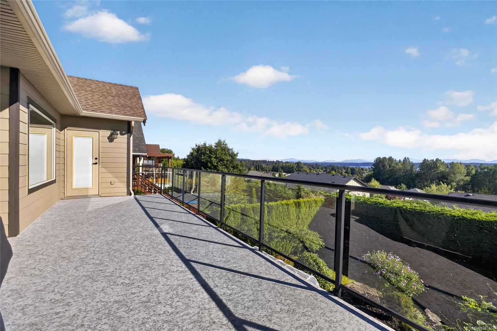
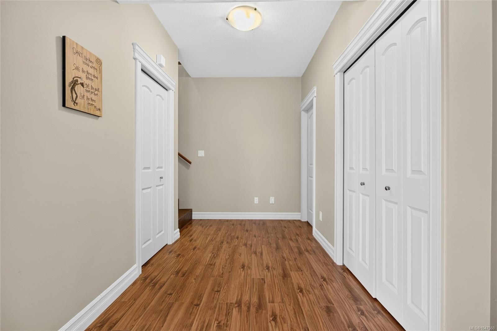
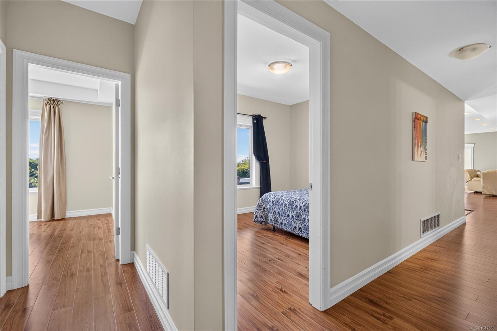
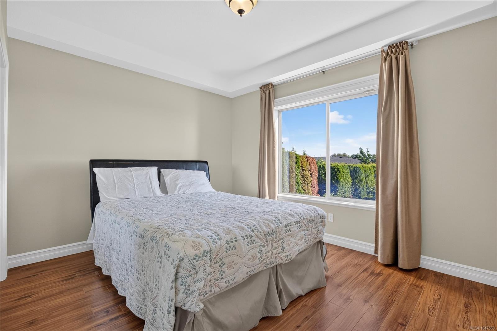
Designed to make the most of its spectacular setting, the main living areas are filled with views. The spacious kitchen and cozy family room with gas fireplace both look out over the ocean, creating a beautiful backdrop for everyday living. The primary suite also enjoys stunning ocean views and opens directly onto the expansive balcony—perfect for morning coffee or simply taking it all in. An additional bedroom, den and spacious laundry room complete the main floor, offering flexibility for family, guests or a home office.

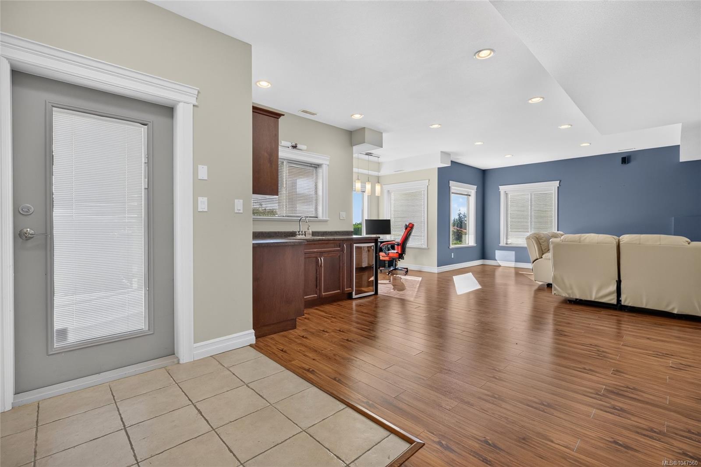
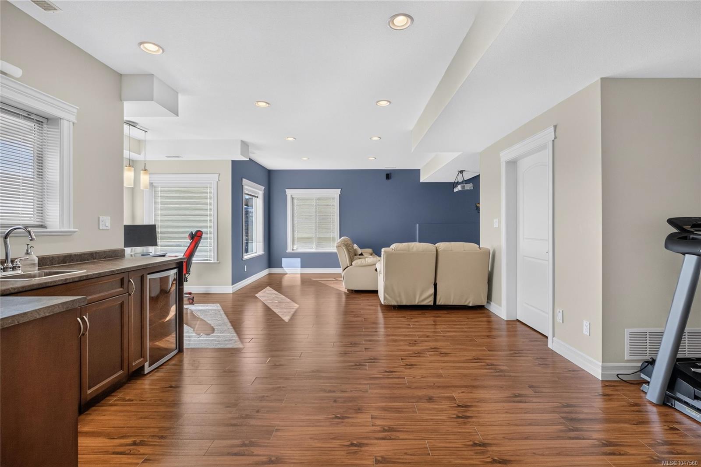
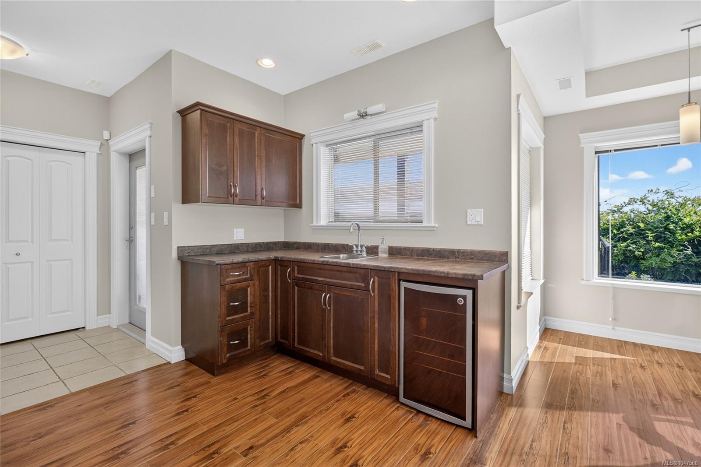
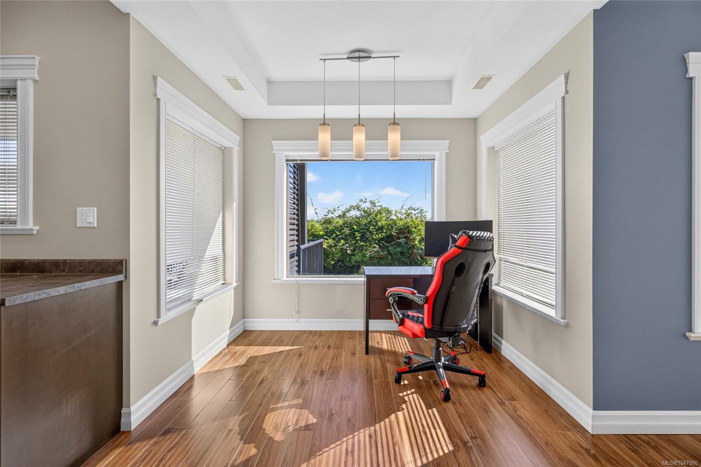
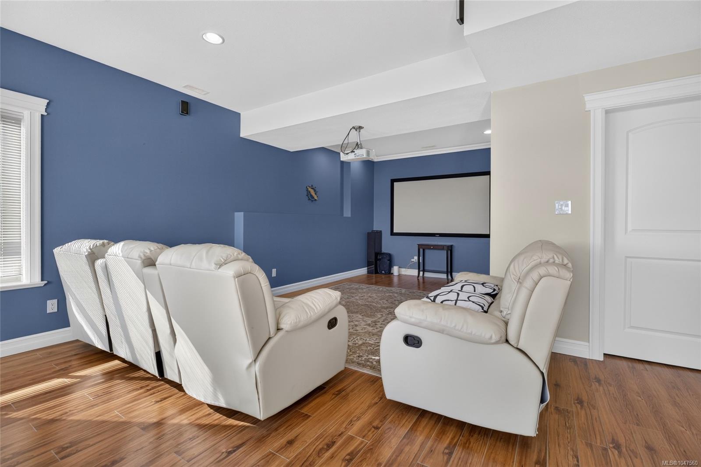
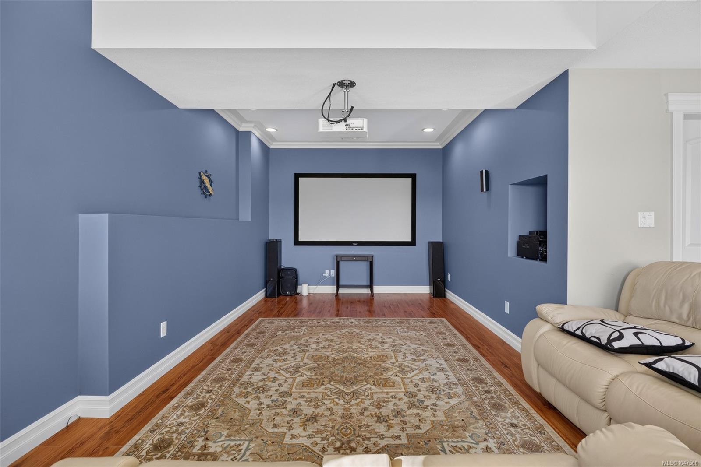
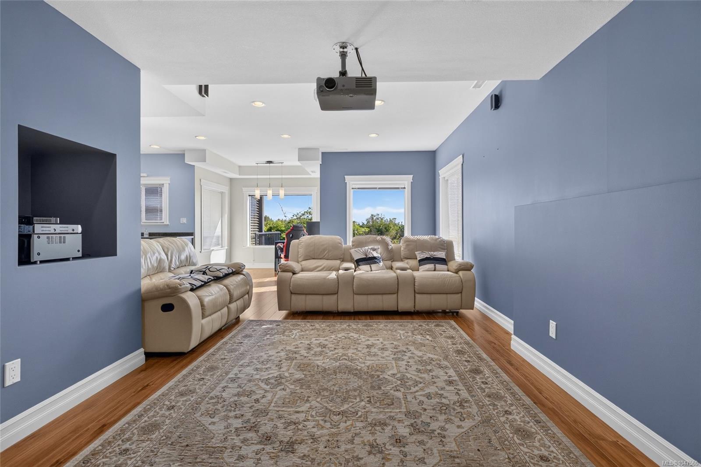

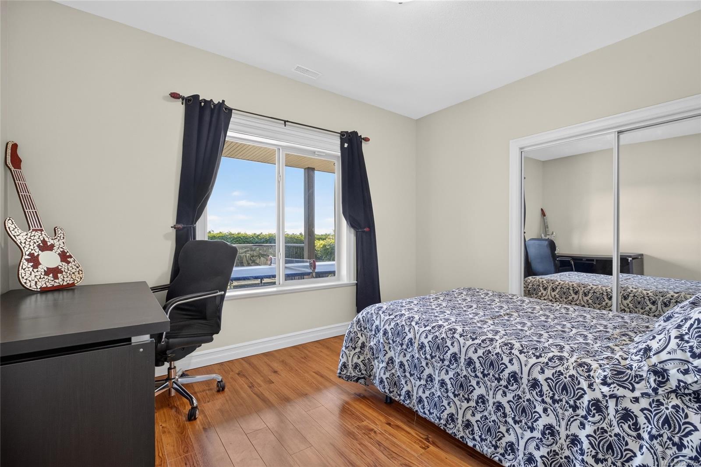
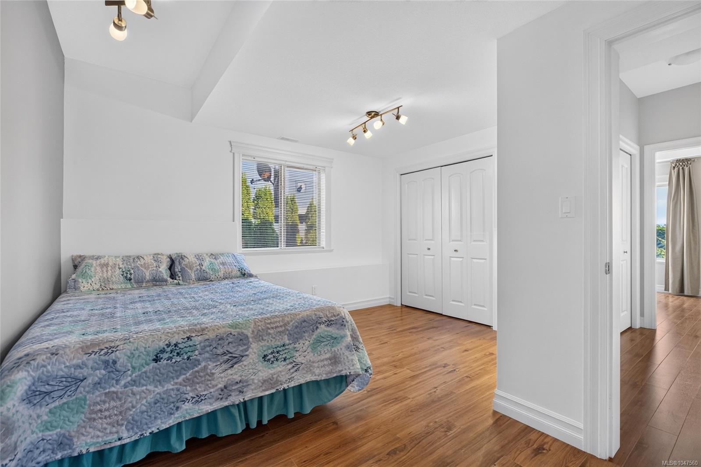
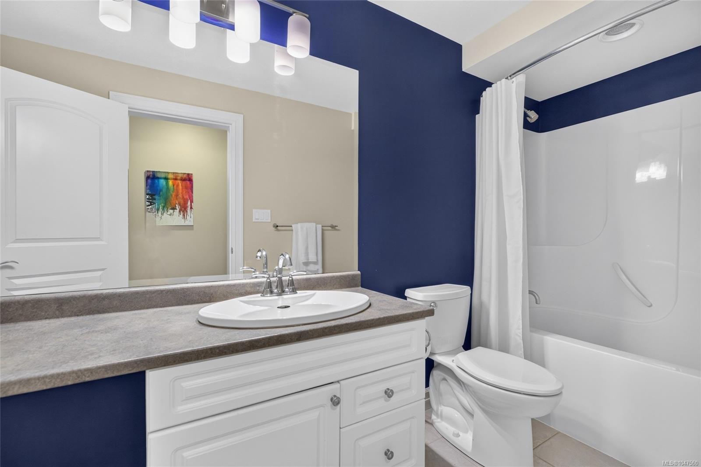
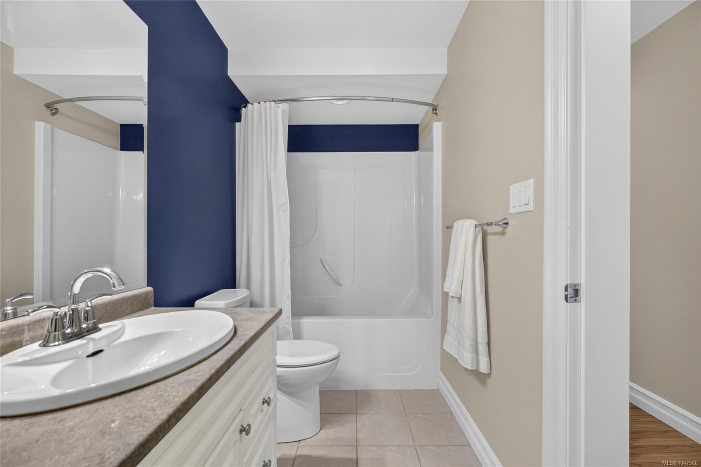
Downstairs, the views continue in a space designed for entertaining, multigenerational living or simply giving a large family room to spread out. A spacious family room, dedicated theatre, kitchenette with dining nook, three additional generous bedrooms and loads of storage provide exceptional versatility.

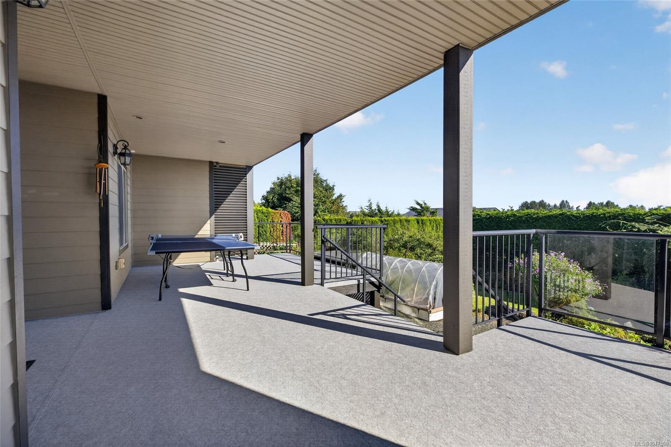
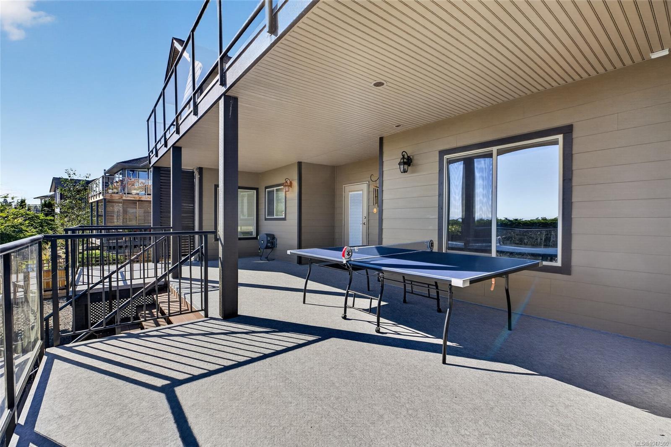
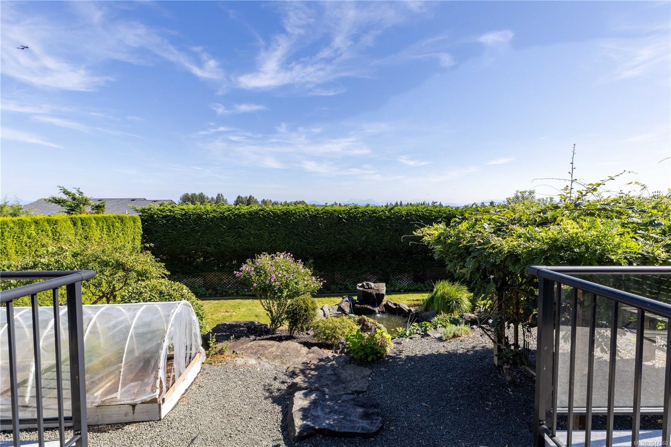
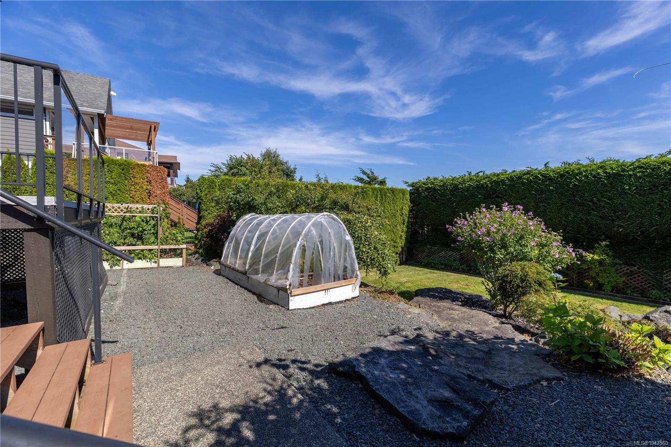
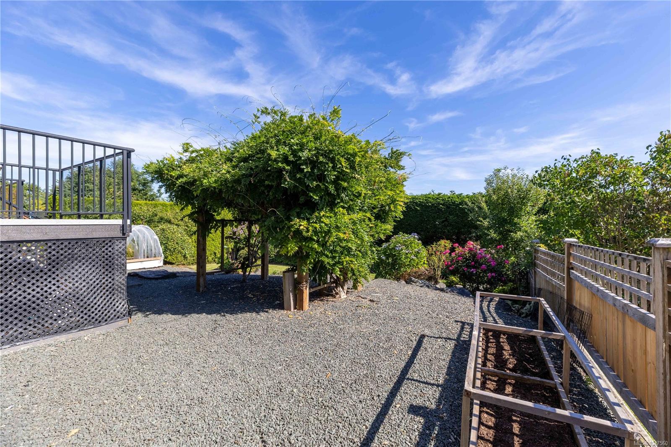
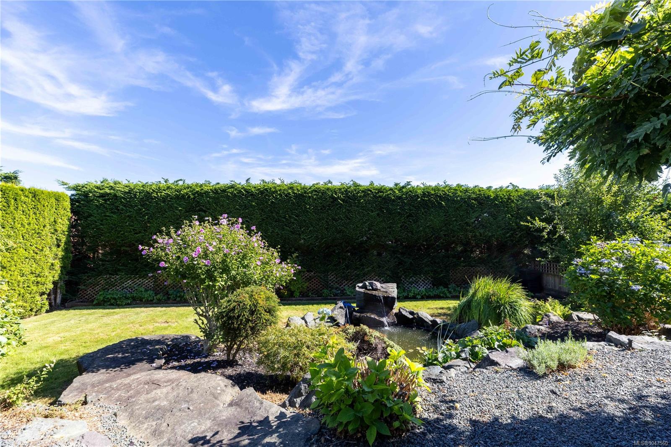
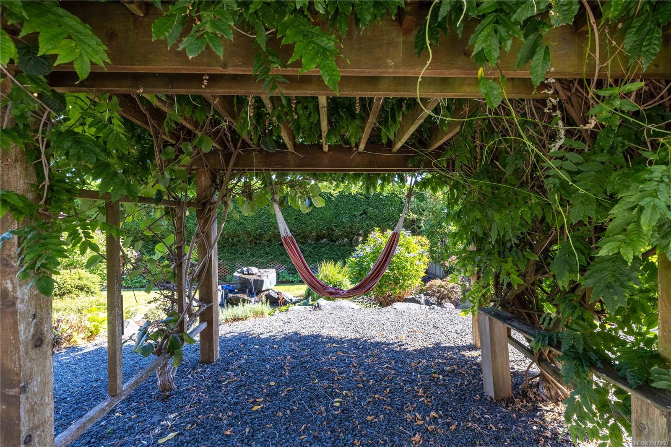
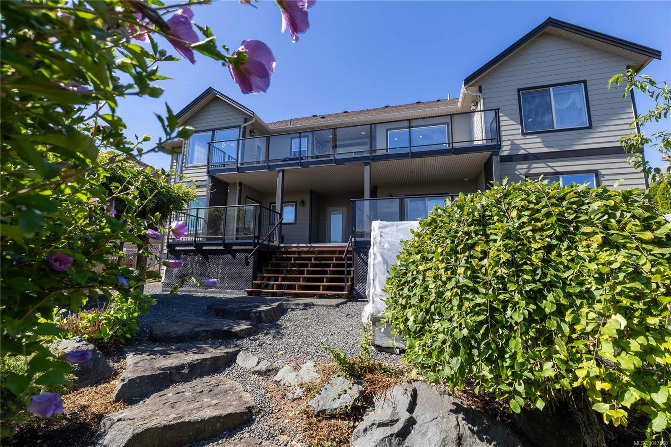
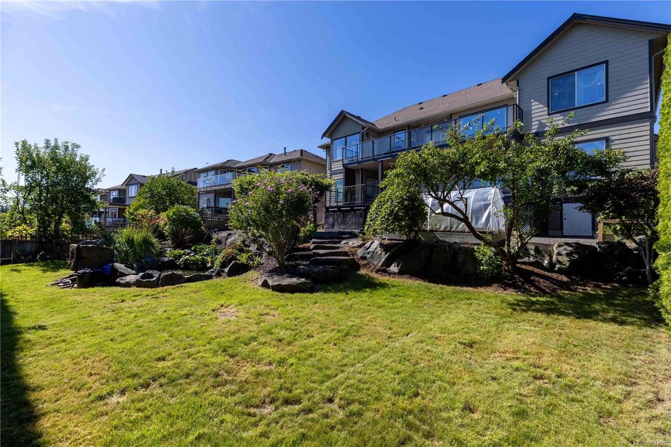
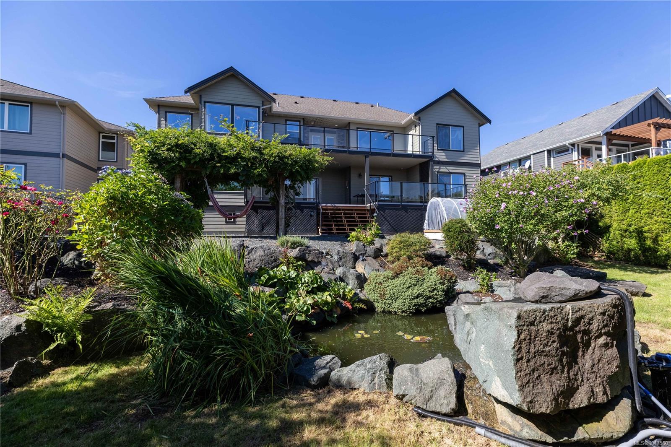
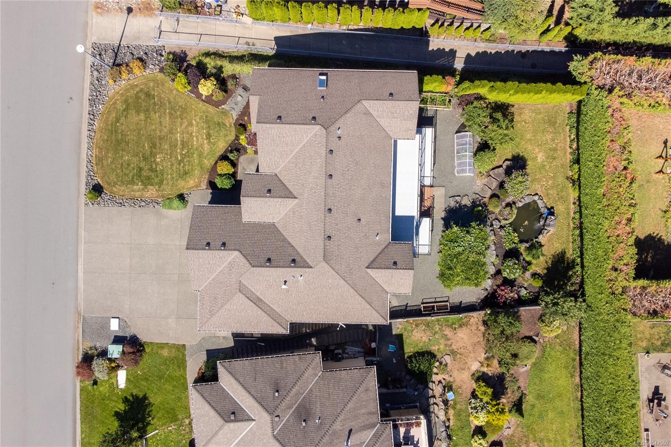
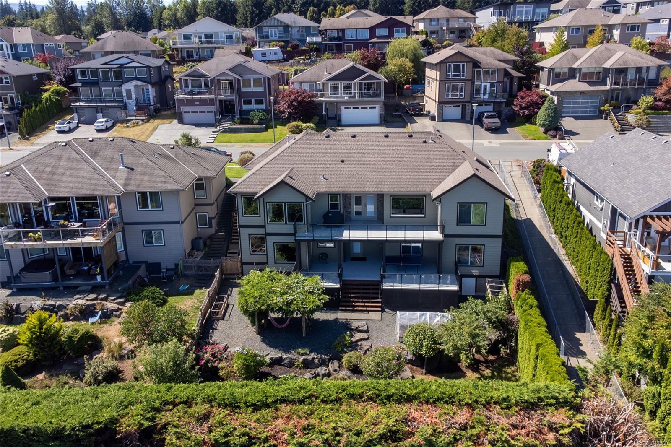
Step outside to the huge covered deck overlooking a beautifully landscaped and private backyard complete with a fish pond, pergola and greenhouse—a peaceful setting to relax, entertain and enjoy year-round.

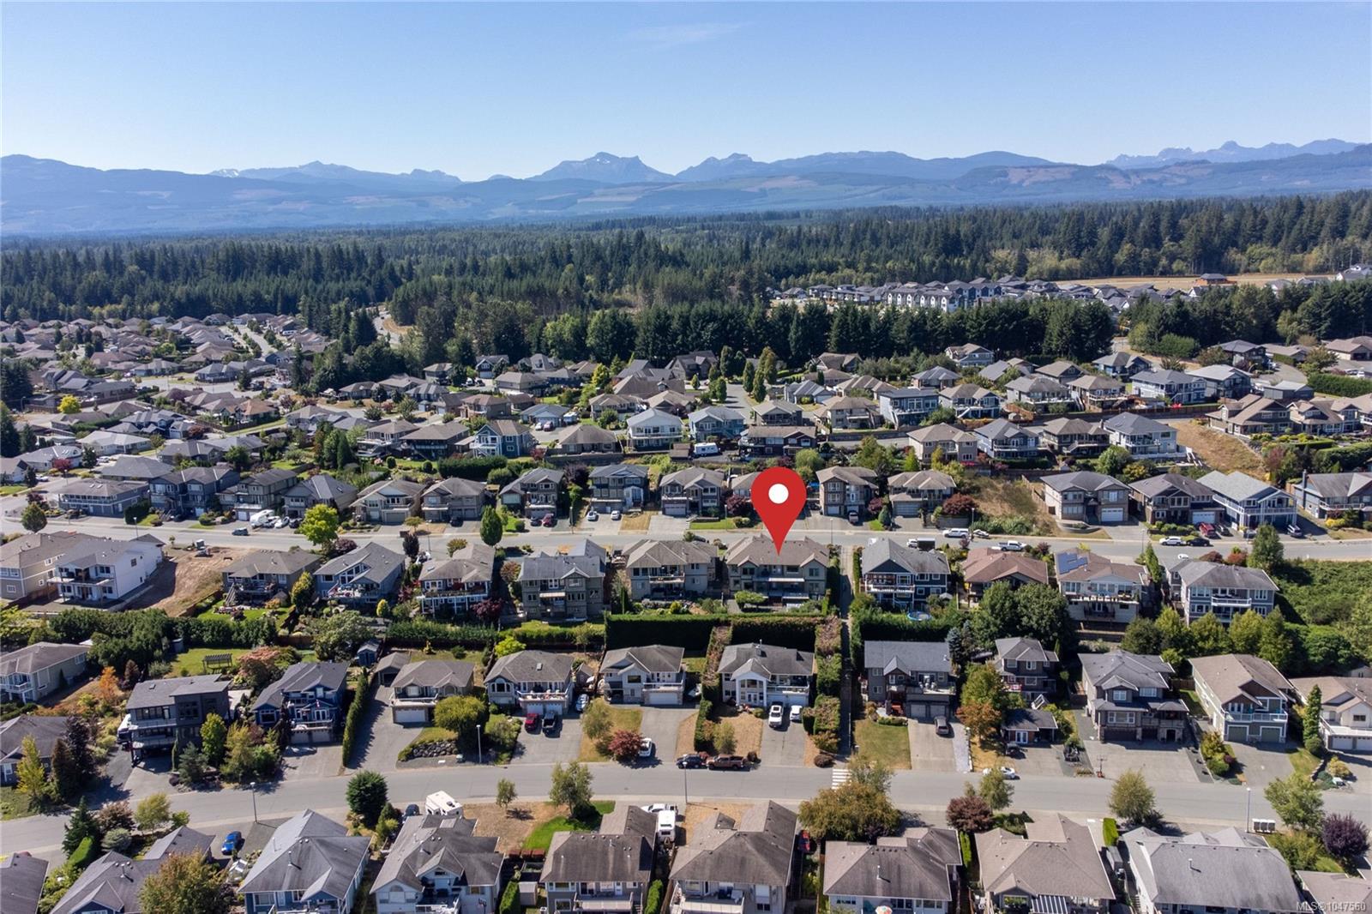
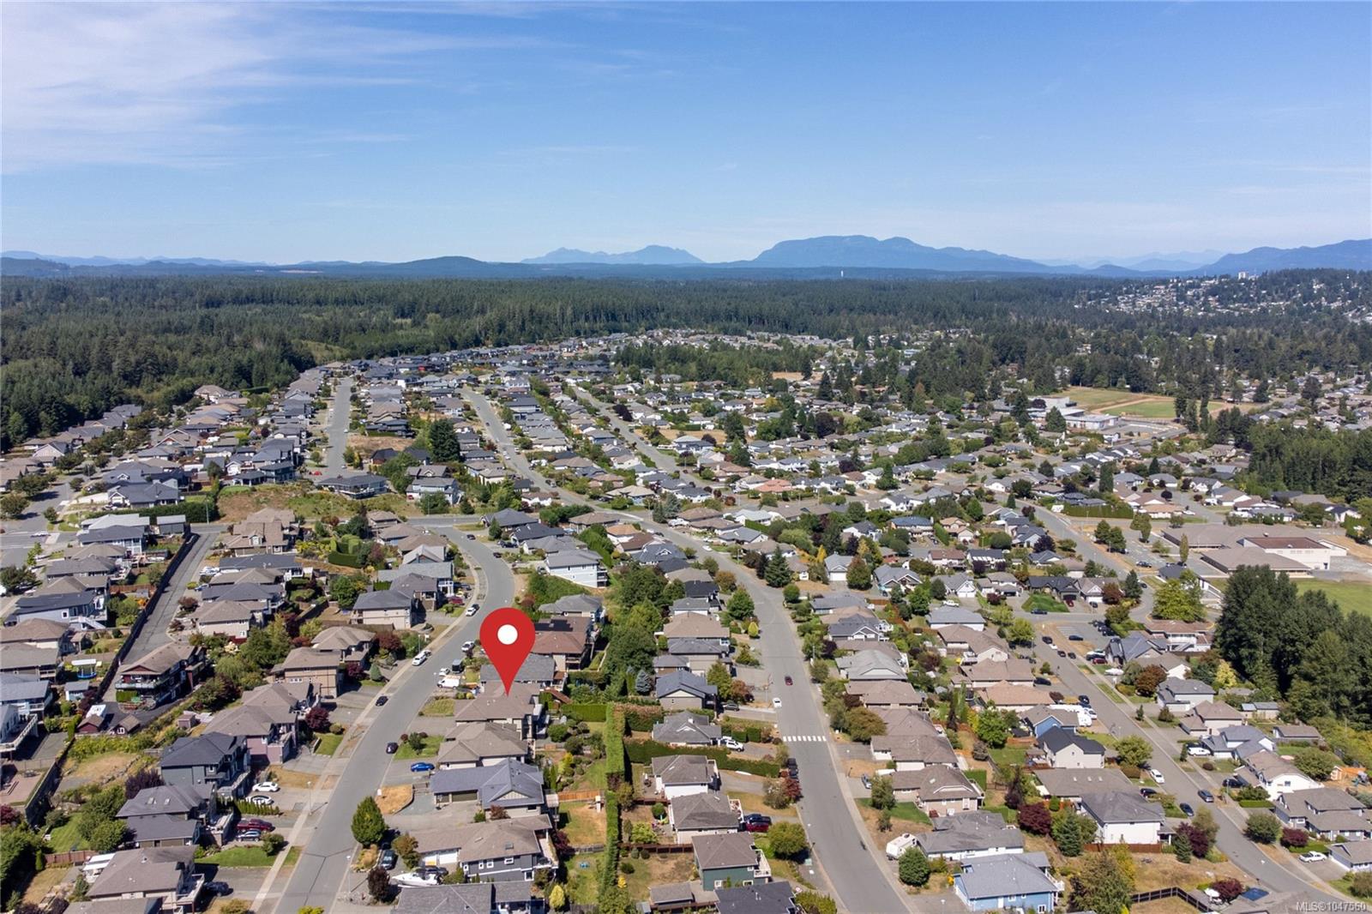
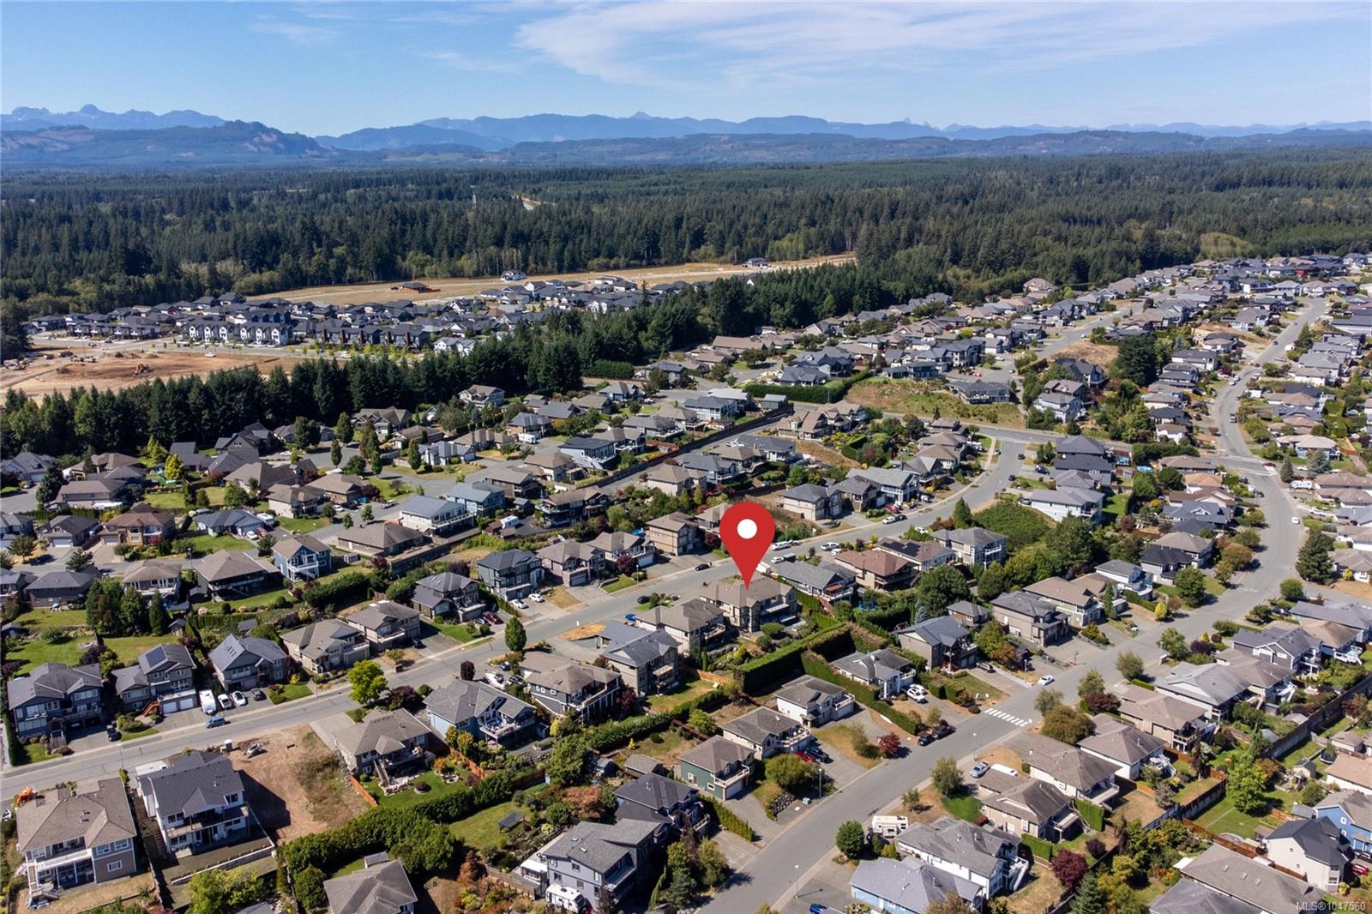
Ideally located within walking distance of all levels of schools, recreation and nature trails, and just minutes from the upcoming Jubilee Heights shopping centre, this home offers an exceptional combination of space, stunning views, lifestyle and convenience.


Share Property

Location

656 Mariner Dr, Campbell River, BC V9H 1V9, CA

Status

For Sale
Sophie Gardner

Sophie Gardner

TITLE

Personal Real Estate Corporation | Team Leader

Ryley  Goorts

Ryley Goorts

TITLE

Realtor

Property Amenities

Interior
Laundry room In House
Fireplace Family Room, Gas
Total Bedrooms: 5
Area & Lot
Total area 3,959 Sq.Ft.
Lot Area 9,278 Sq.Ft.
Living area 3,671 Sq.Ft.
MLS® ID 1047560
Year Built 2007
View Description Mountain(s),Ocean
Type Residential
Status For Sale
Exterior
Air conditioning Air Conditioning
Heat type Electric, Heat Pump
Disability Features Accessible Entrance, Ground Level Main Floor, No Step Entrance, Primary Bedroom on Main, Wheelchair Friendly
Water Source Municipal
Garage Space 4.0
Sewer Sewer Connected
Parking Garage, Garage Triple
Lot Features Curb Gutter, Irrigation Sprinkler(s), Landscaped, Recreation Nearby, Shopping Nearby
Roof Asphalt Shingle
Utilities Electricity Connected, Garbage, Natural Gas Connected, Recycling, Underground Utilities
Finance
Sales Price $1,369,900 CAD
Real Estate Tax $9,762 CAD yearly

360 Virtual Tour

Take a tour of this property
image

Schedule a Showing

I would love to show you this beautiful property. Please select your preferred date and time below. I will be in touch shortly to confirm your appointment.

Schedule a Showing

I would love to show you this beautiful property. Please select your preferred date and time below. I will be in touch shortly to confirm your appointment.

Thank you for your interest in 656 Mariner Dr, Campbell River, BC V9H 1V9, CA. We are reviewing your request and will be in touch shortly!

Mortgage Calculator

Estimate your monthly mortgage payment, including the principal and interest, property taxes, and HOA. Adjust the values to generate a more accurate rate.

All estimates are provided for informational purposes only. Actual amounts may vary.
$0,000 Your Payment 20 15 65
$0,000 Your Payment

West Campbell River

Work With Us

No matter your need, whether you are a first time home buyer, looking to sell, or a seasoned property investor, contact us to see how we can help with your goals.
Follow Us On Instagram