Leave a Message

Thank you for your message. We will be in touch with you shortly.

2661 Sunderland Rd
2661 Sunderland Rd
2661 Sunderland Rd
2661 Sunderland Rd
2661 Sunderland Rd
2661 Sunderland Rd
2661 Sunderland Rd
2661 Sunderland Rd
2661 Sunderland Rd
2661 Sunderland Rd
2661 Sunderland Rd
2661 Sunderland Rd
2661 Sunderland Rd
2661 Sunderland Rd
2661 Sunderland Rd
2661 Sunderland Rd
2661 Sunderland Rd
2661 Sunderland Rd
2661 Sunderland Rd
2661 Sunderland Rd
2661 Sunderland Rd
2661 Sunderland Rd
2661 Sunderland Rd
2661 Sunderland Rd
2661 Sunderland Rd
2661 Sunderland Rd
2661 Sunderland Rd
2661 Sunderland Rd
2661 Sunderland Rd
2661 Sunderland Rd
2661 Sunderland Rd
2661 Sunderland Rd
2661 Sunderland Rd
2661 Sunderland Rd
2661 Sunderland Rd
2661 Sunderland Rd
2661 Sunderland Rd
2661 Sunderland Rd
2661 Sunderland Rd
2661 Sunderland Rd
2661 Sunderland Rd
2661 Sunderland Rd
2661 Sunderland Rd
2661 Sunderland Rd
2661 Sunderland Rd
2661 Sunderland Rd
2661 Sunderland Rd
VIEW PHOTOS
Courtesy of Real Broker
$1,300,000 CAD

2661 Sunderland Rd

3 Beds 3 Baths 3,505 Sq.Ft. 7,246.69 Sq.Ft.

Description

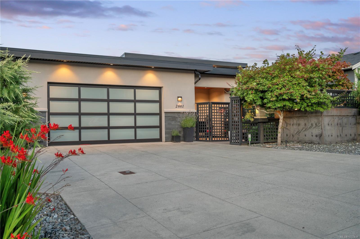
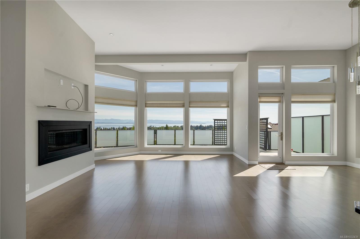
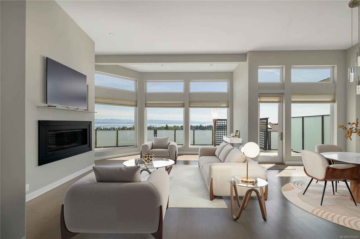
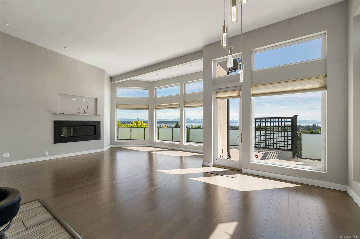
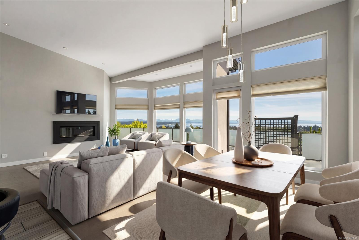
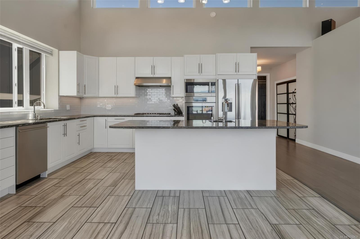
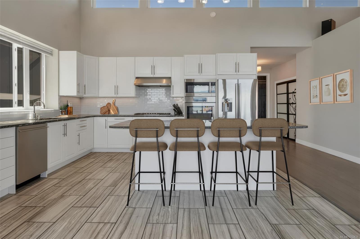
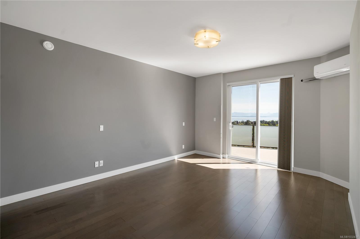
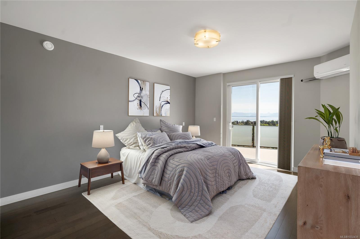
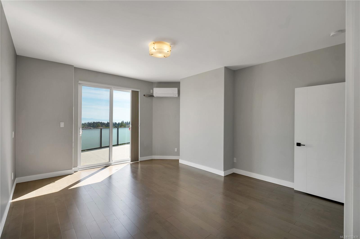
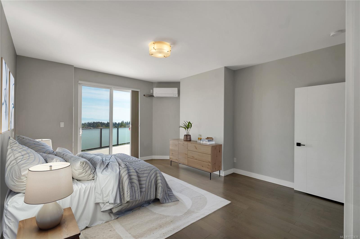
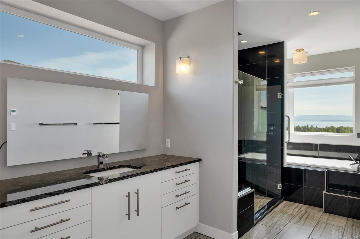
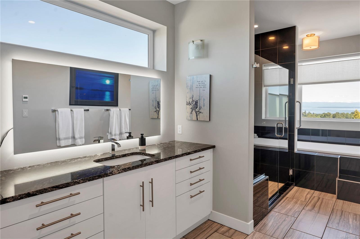
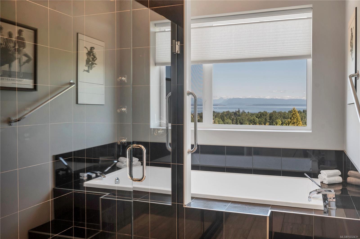
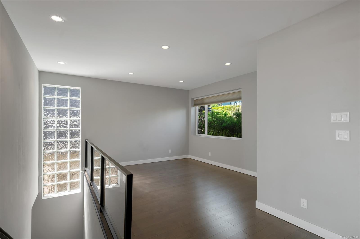
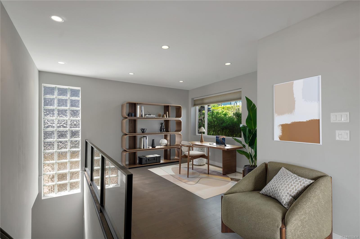
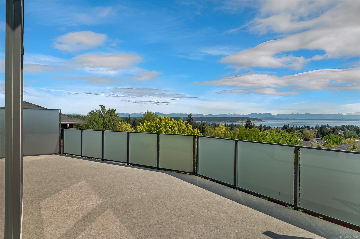
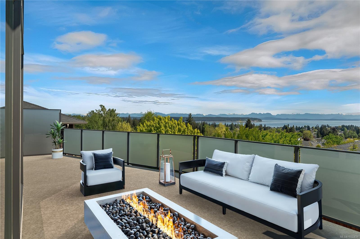
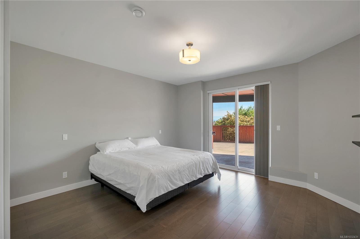
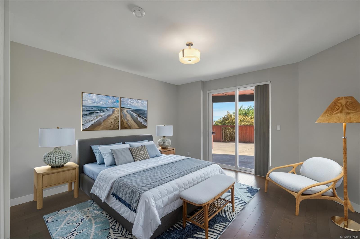
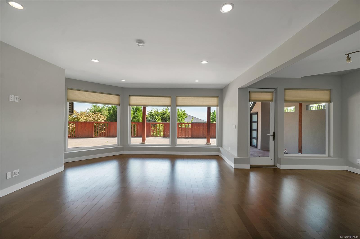
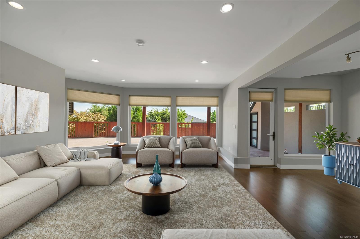
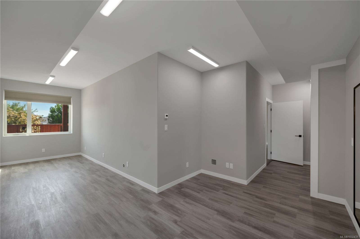
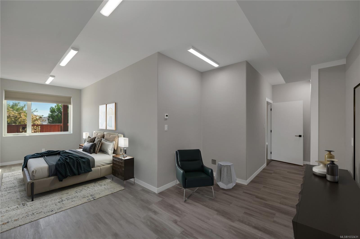
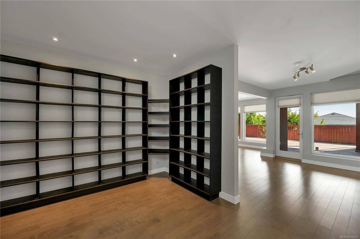
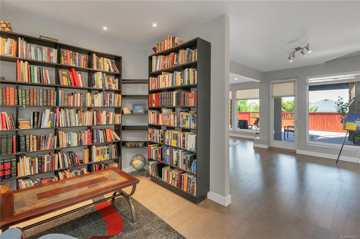
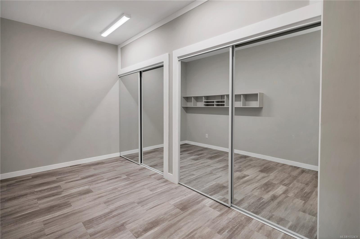
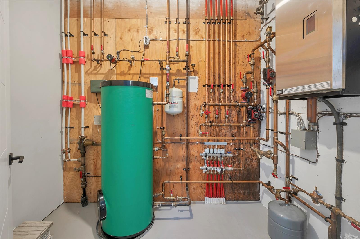
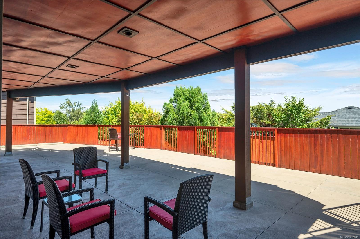
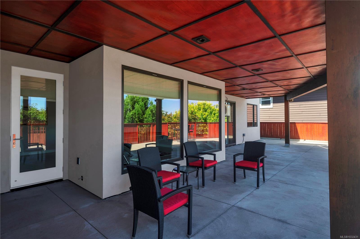
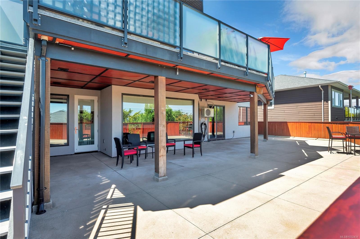
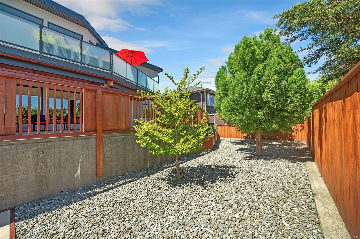
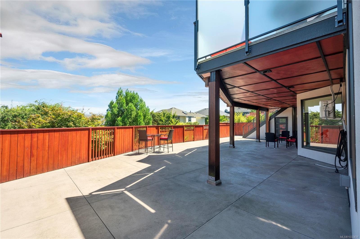
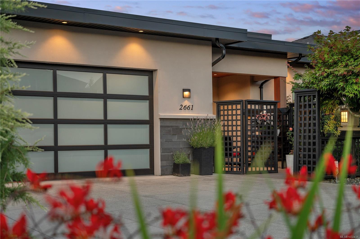
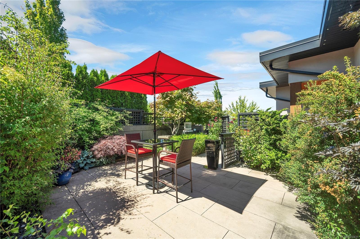
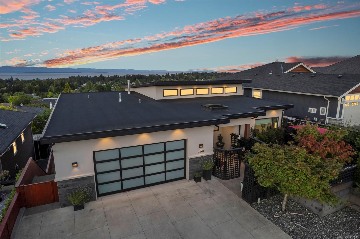
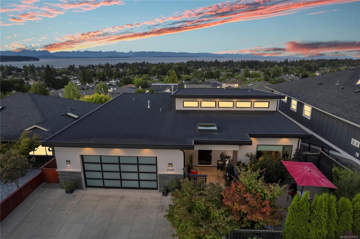
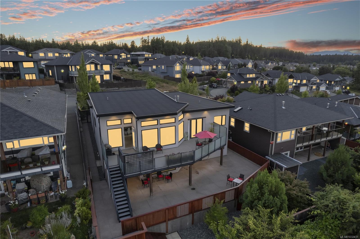
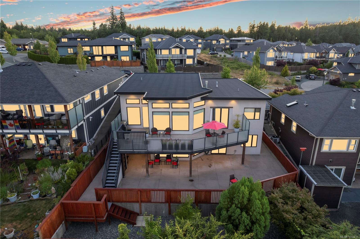
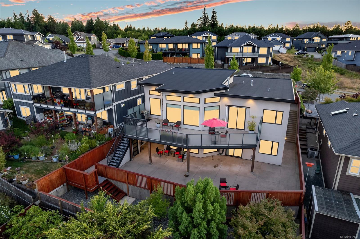
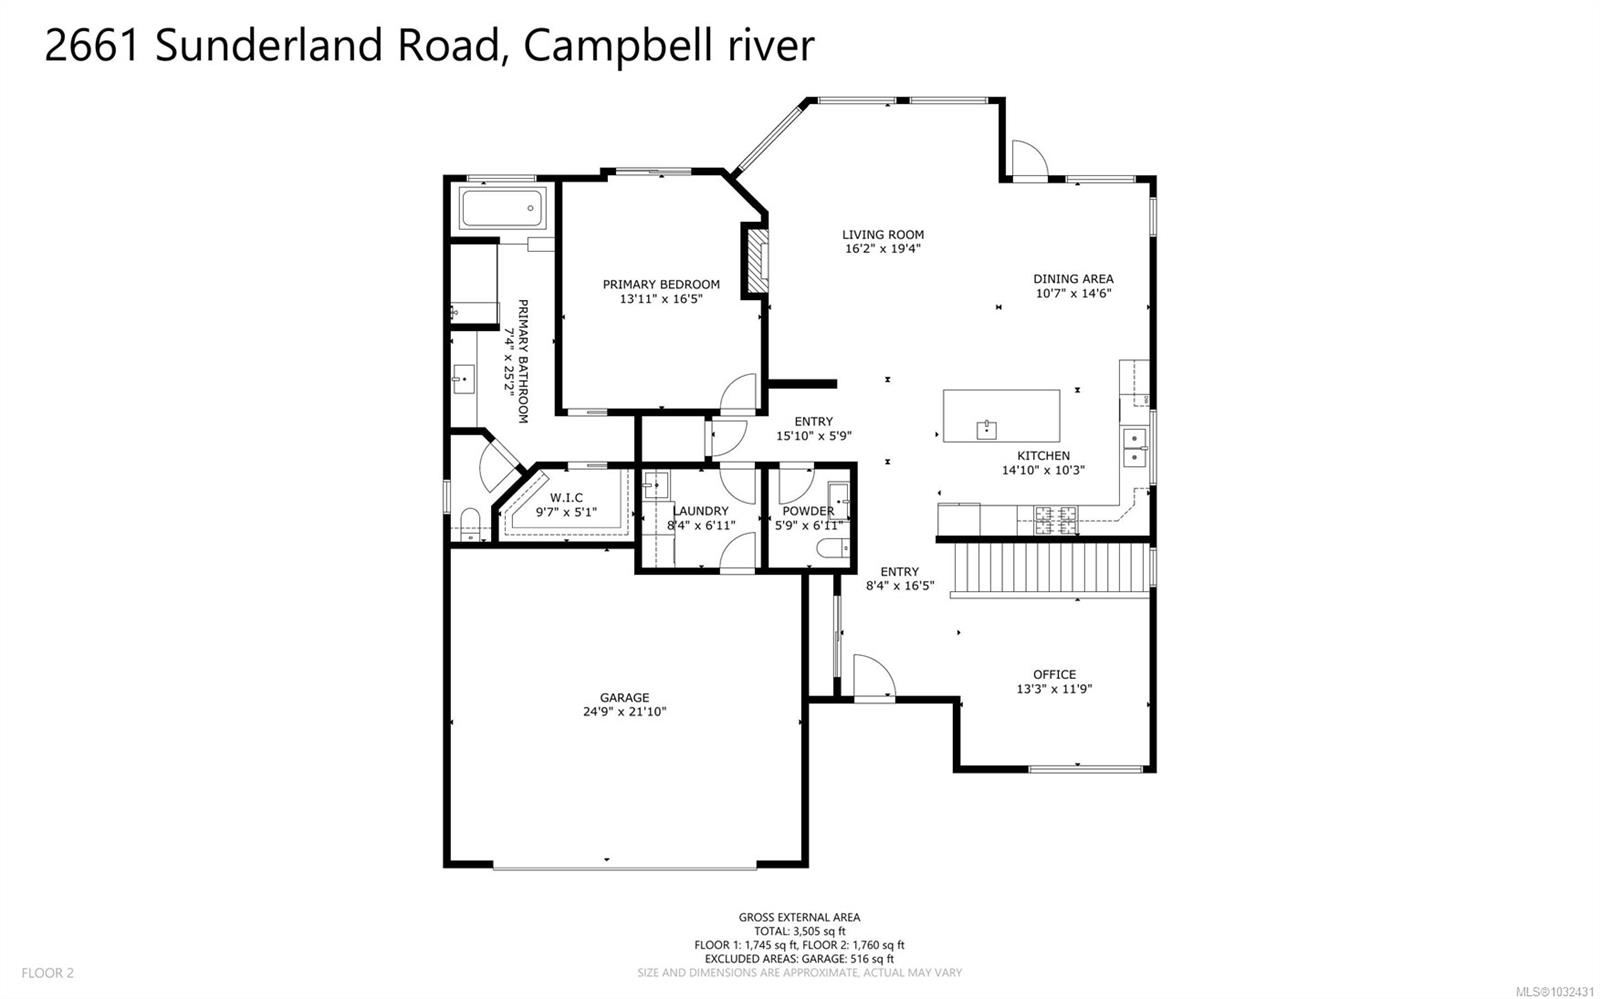
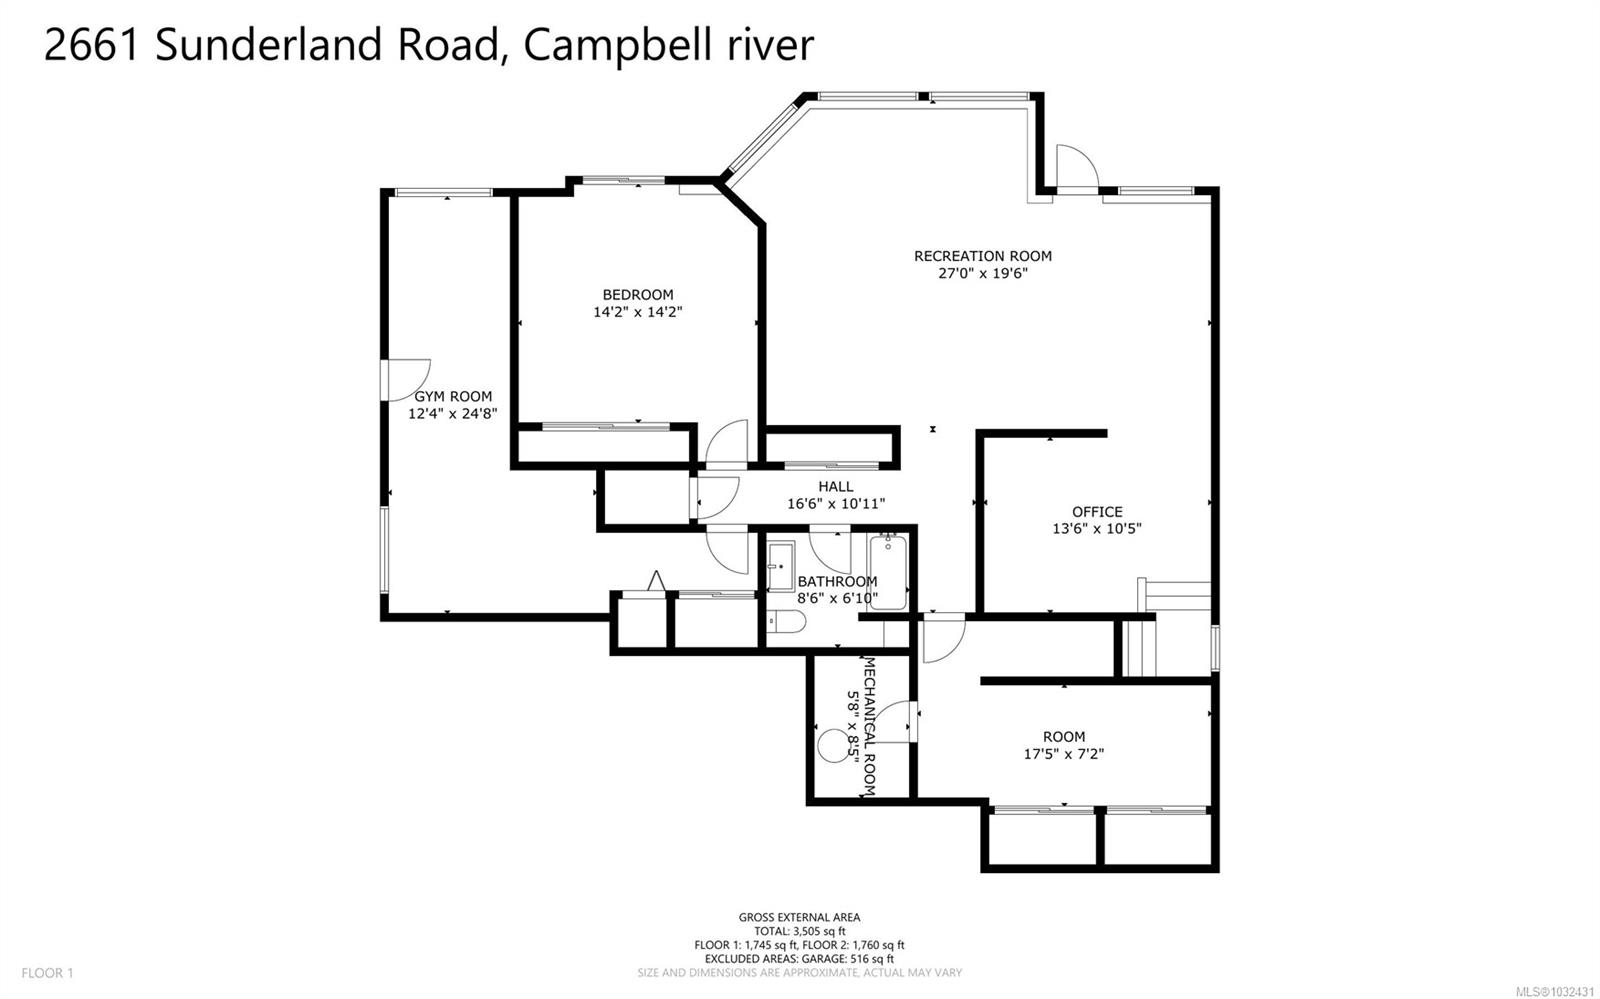
Prepare to be captivated by this exceptional executive home. A serene Zen garden leads to the covered entry, opening to a light-filled layout with floor-to-ceiling windows framing panoramic ocean views. Ideal for entertaining, the home features a stunning kitchen with an expansive island, grand piano lounge, vaulted living room with oversized gas fireplace, and a generous ocean view deck. The main floor primary suite offers deck access, a walk-in closet, spa like shower, and a soaker tub. Downstairs offers 9' ceilings, a cozy library, sprawling rec room, 2 bedrooms, and roughed-in plumbing for a bar or guest suite and walks out to an expansive patio. A framed and wired elevator shaft adds future flexibility. Built with ICF walls and in-floor radiant heat, this home offers timeless design, efficiency, and enduring quality.

Share Property

Location

2661 Sunderland Rd, Campbell River, BC V9H 0C8, CA

Status

Sold

Date Sold

August 10, 2026
Sophie Gardner

Sophie Gardner

TITLE

Personal Real Estate Corporation | Team Leader

Ryley  Goorts

Ryley Goorts

TITLE

Realtor

Property Amenities

Interior
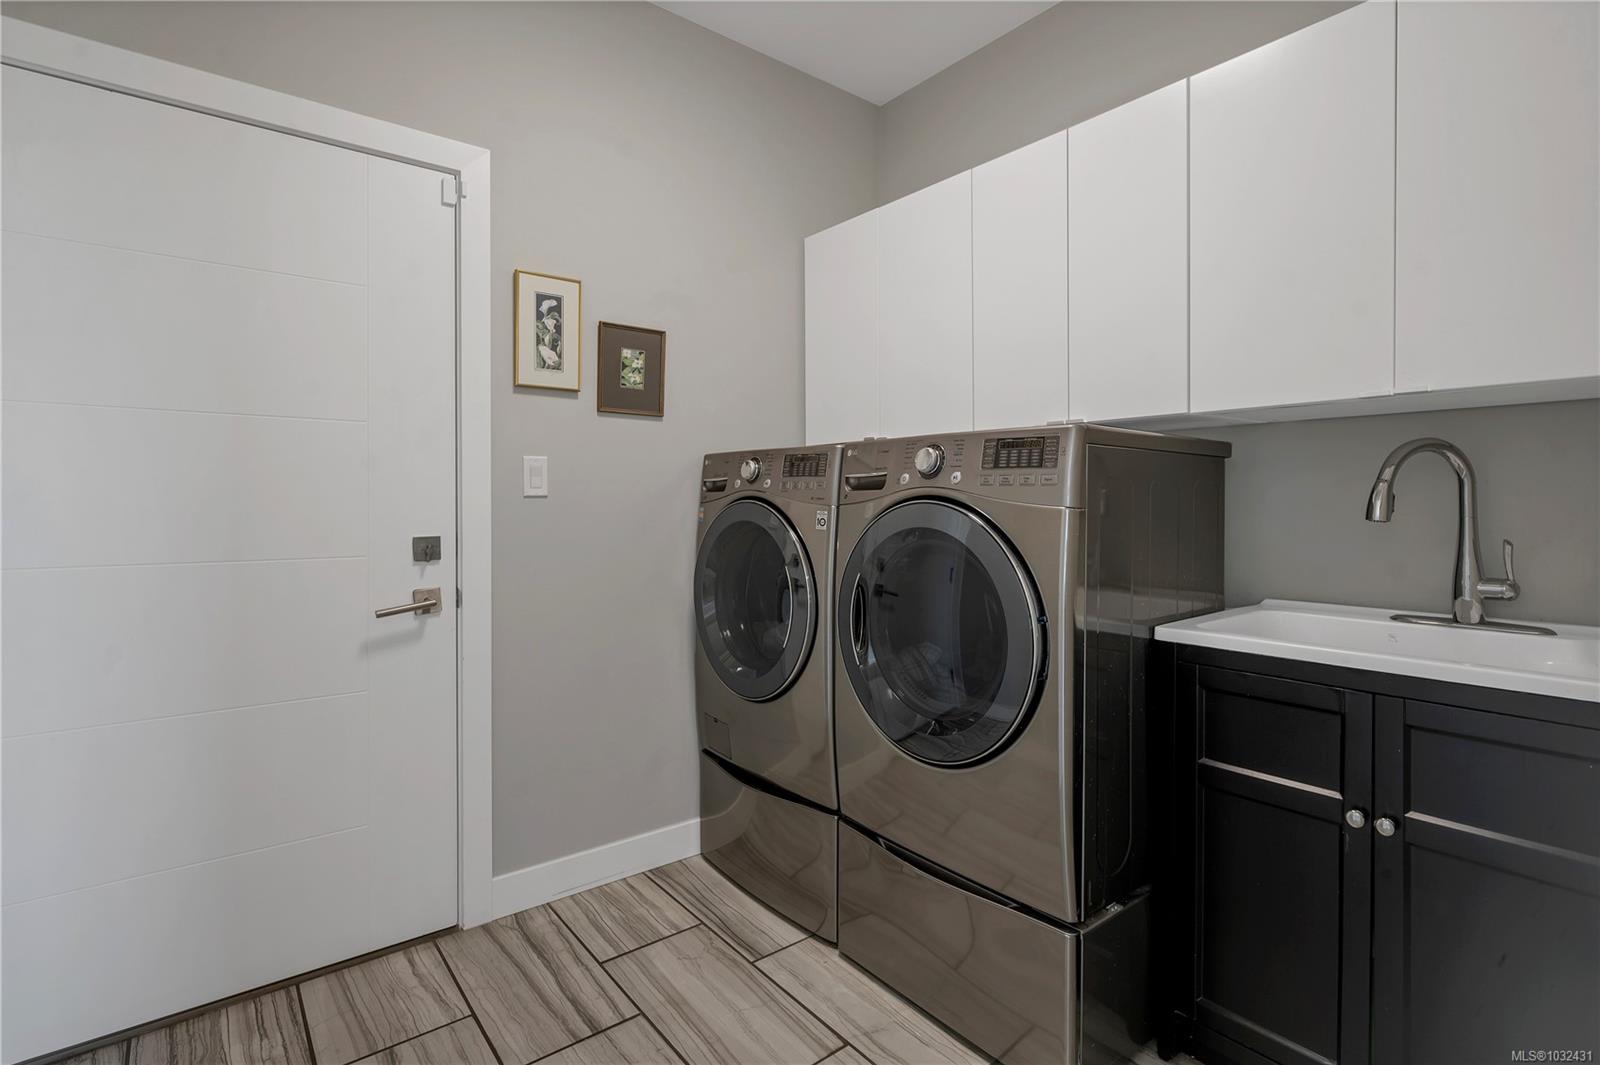
Laundry room In House
Fireplace Gas, Living Room
Total Bedrooms: 3
Area & Lot
Total area 3,505 Sq.Ft.
Lot Area 7,246.69 Sq.Ft.
Living area 3,505 Sq.Ft.
MLS® ID 1032431
Year Built 2016
View Description Mountain(s),Ocean
Type Residential
Status Sold
Exterior
Air conditioning Wall Unit(s)
Heat type Natural Gas, Radiant Floor
Water Source Municipal
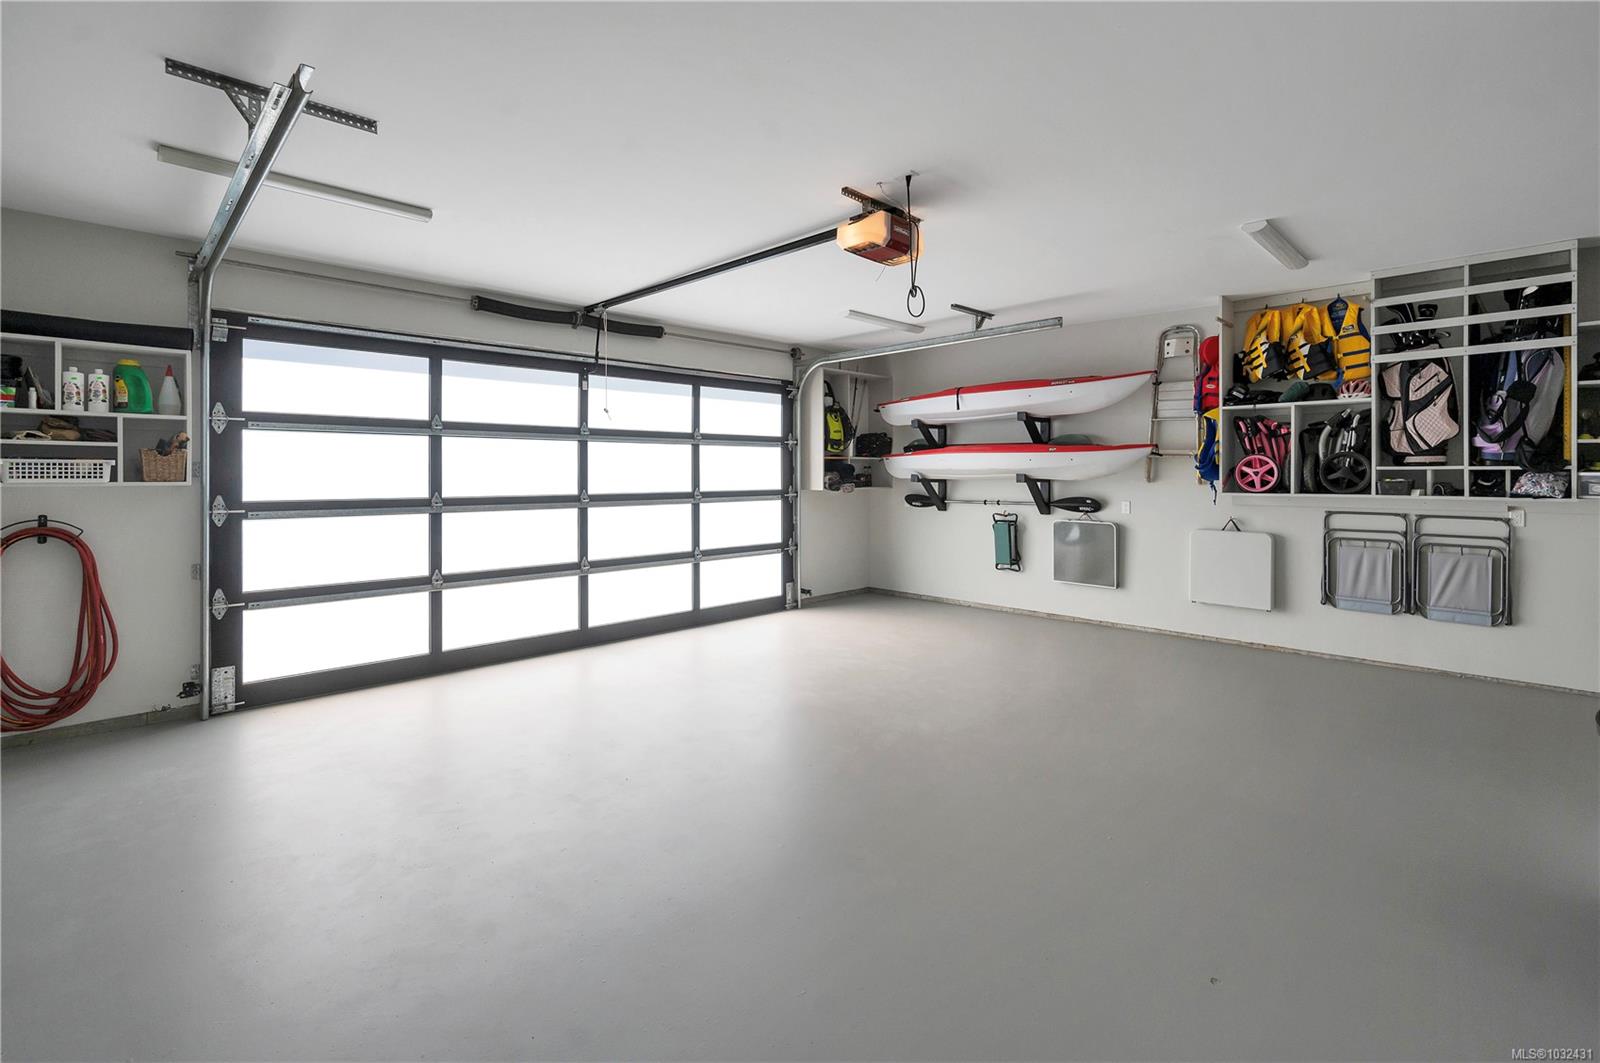
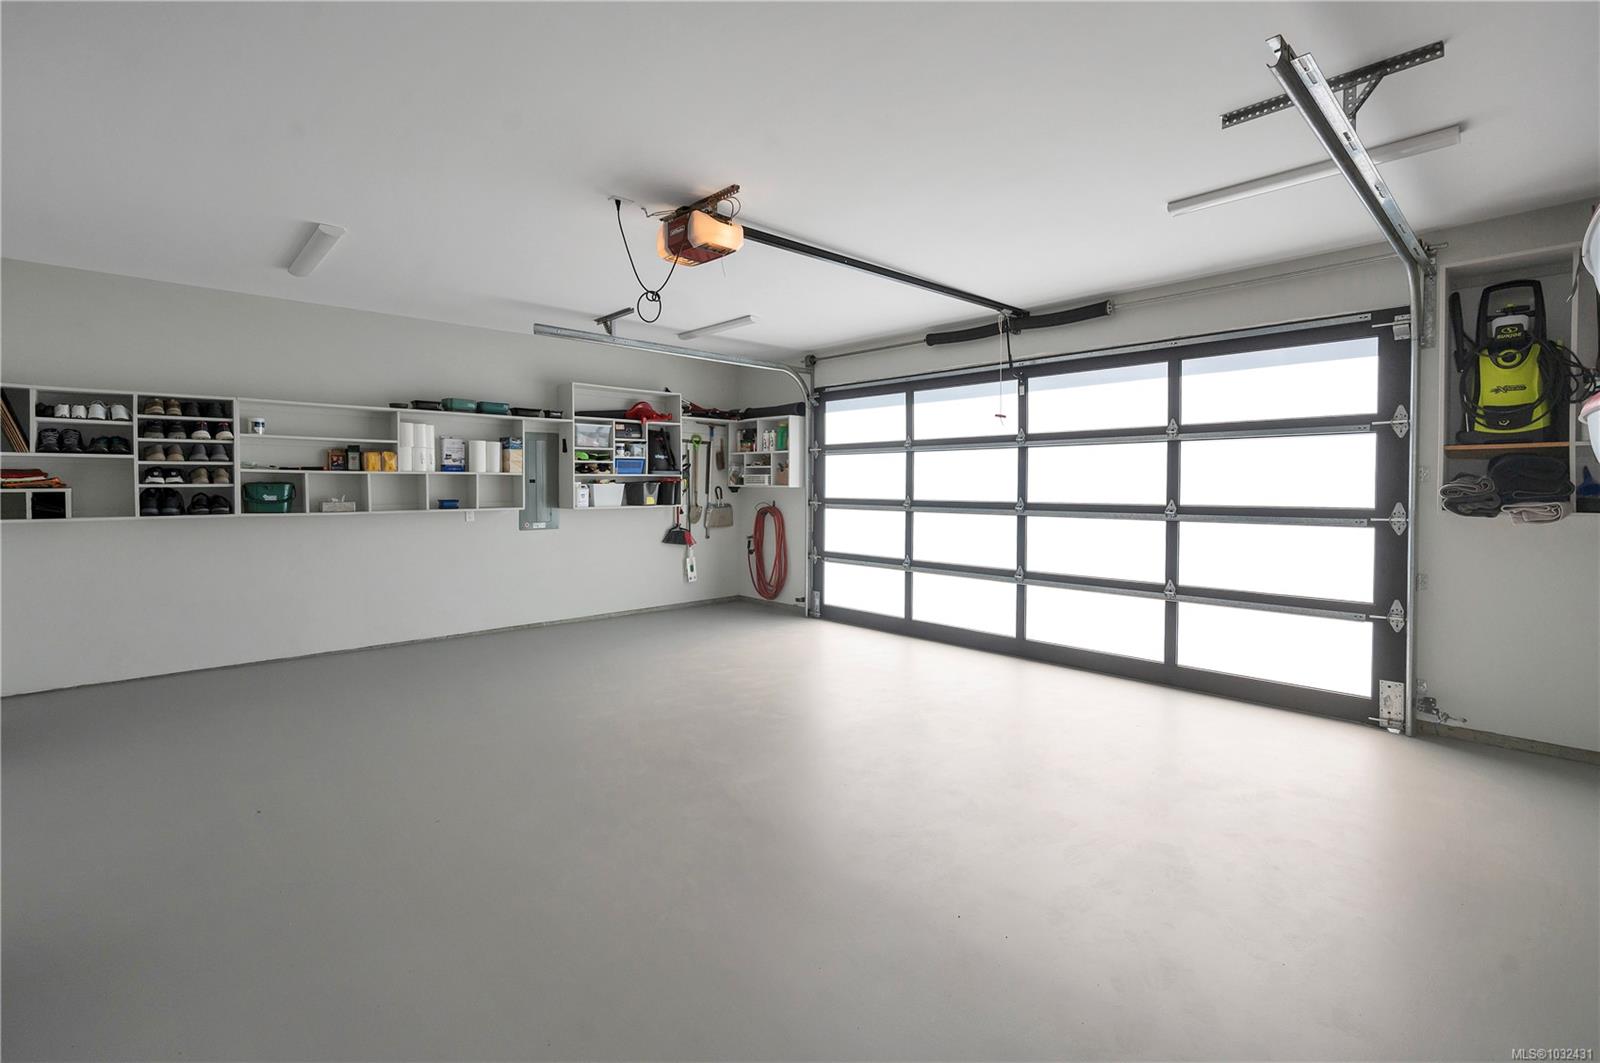
Garage Space 2.0
Sewer Sewer Connected
Other Exterior Features Balcony/Deck, Balcony/Patio, Fencing: Full, Low Maintenance Yard, Sprinkler System
Parking Driveway, Garage Double
Lot Features Central Location, Curb Gutter, Irrigation Sprinkler(s), Landscaped, Quiet Area, Recreation Nearby, Shopping Nearby
Roof Asphalt Torch On
Utilities Electricity Connected, Garbage, Natural Gas Connected, Recycling, Underground Utilities
Finance
Sales Price $1,300,000 CAD
Real Estate Tax $9,169 CAD yearly

360 Virtual Tour

Take a tour of this property

Willow Point

Work With Us

No matter your need, whether you are a first time home buyer, looking to sell, or a seasoned property investor, contact us to see how we can help with your goals.
Follow Us On Instagram