Leave a Message

Thank you for your message. We will be in touch with you shortly.

542 Park Forest Dr
542 Park Forest Dr
542 Park Forest Dr
542 Park Forest Dr
542 Park Forest Dr
542 Park Forest Dr
542 Park Forest Dr
542 Park Forest Dr
542 Park Forest Dr
542 Park Forest Dr
542 Park Forest Dr
542 Park Forest Dr
542 Park Forest Dr
542 Park Forest Dr
542 Park Forest Dr
542 Park Forest Dr
542 Park Forest Dr
542 Park Forest Dr
542 Park Forest Dr
542 Park Forest Dr
542 Park Forest Dr
542 Park Forest Dr
542 Park Forest Dr
542 Park Forest Dr
542 Park Forest Dr
542 Park Forest Dr
542 Park Forest Dr
542 Park Forest Dr
542 Park Forest Dr
542 Park Forest Dr
542 Park Forest Dr
542 Park Forest Dr
542 Park Forest Dr
542 Park Forest Dr
542 Park Forest Dr
VIEW PHOTOS
Courtesy of Real Broker
$745,000 CAD

542 Park Forest Dr

3 Beds 2 Baths 1,506 Sq.Ft. 6,969.6 Sq.Ft.

Description


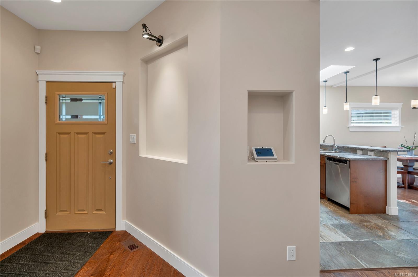
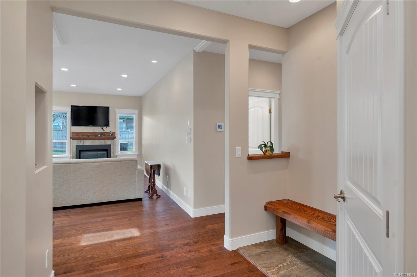
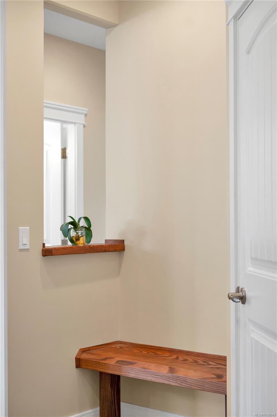
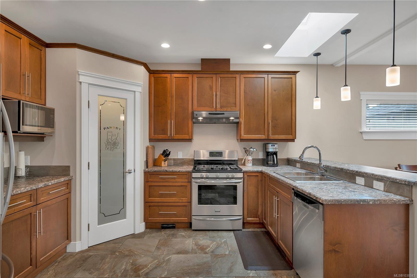
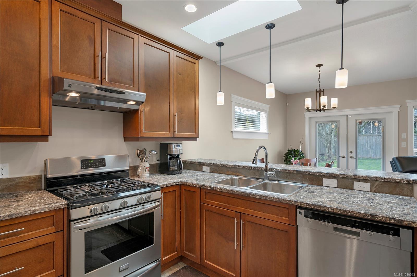
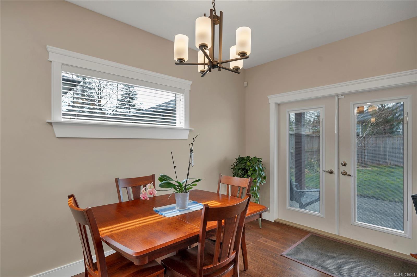
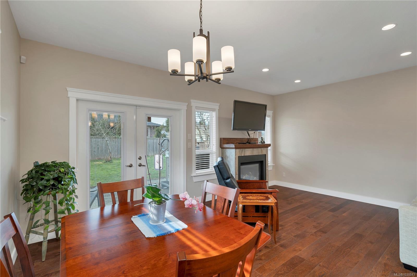
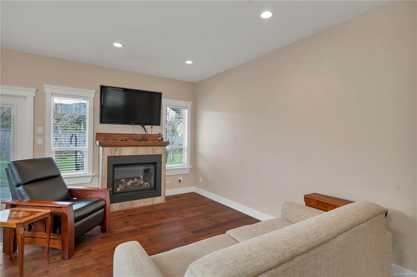
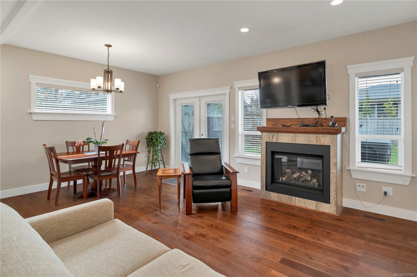
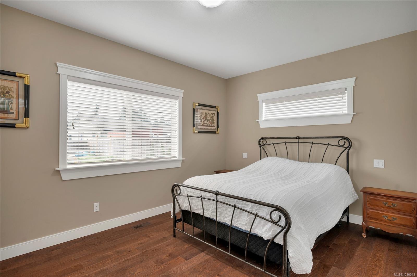
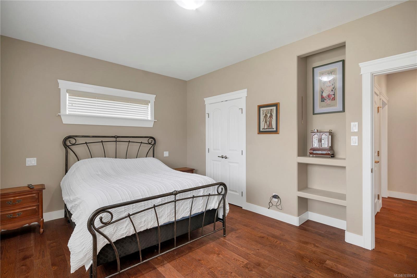
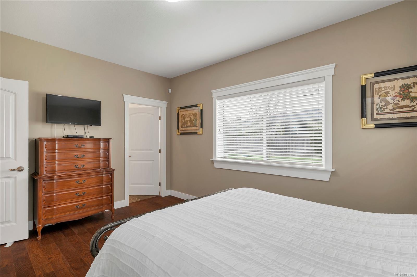
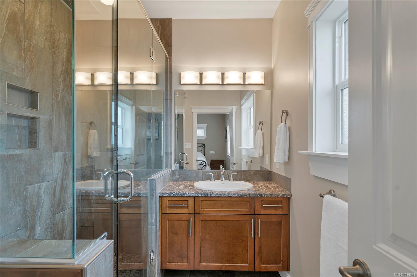
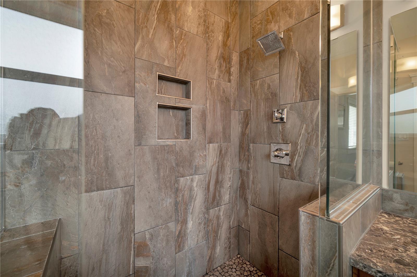
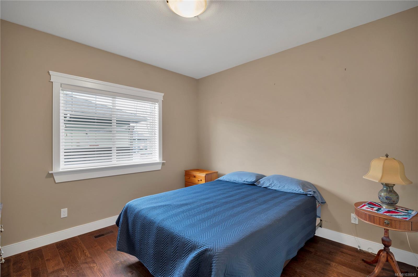
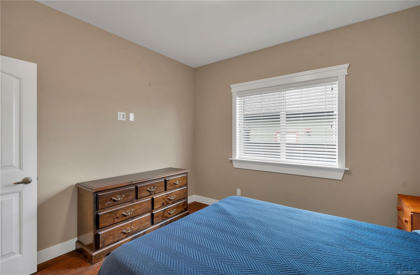
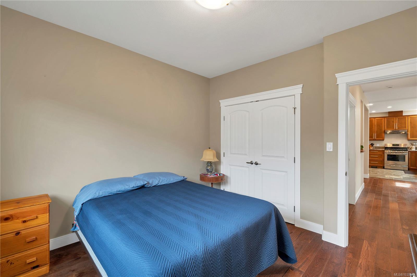
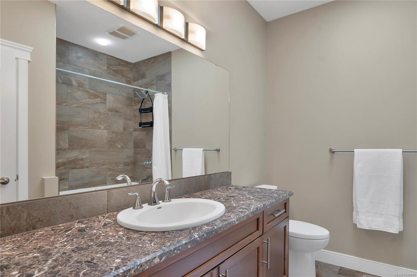
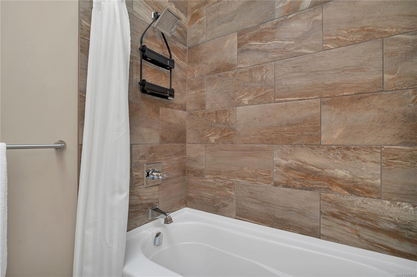
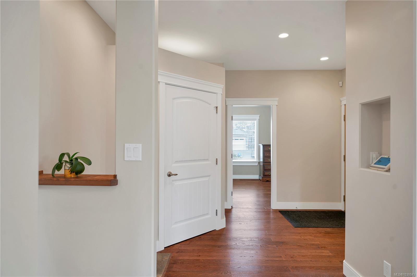
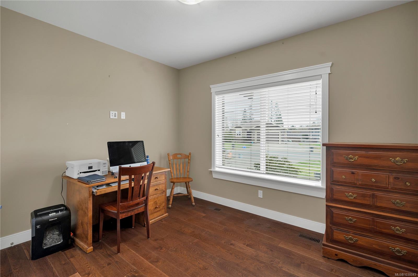
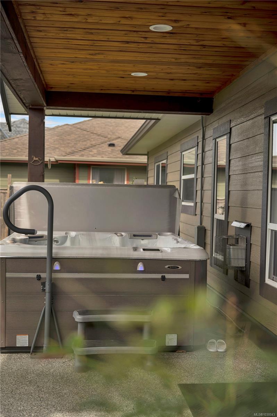
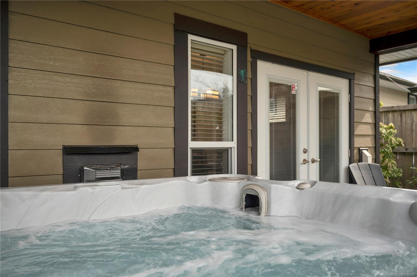
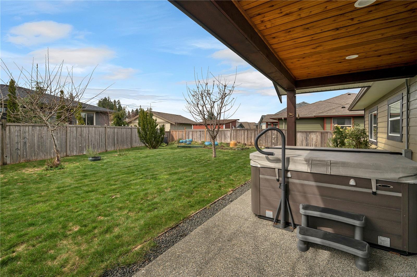
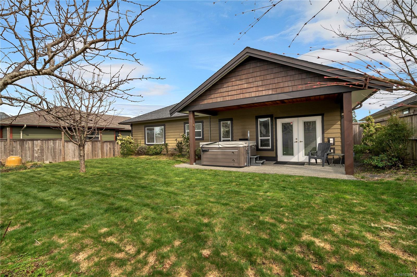
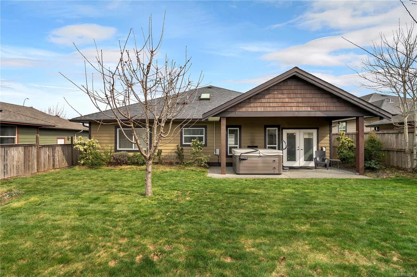
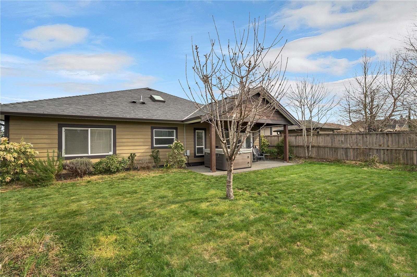
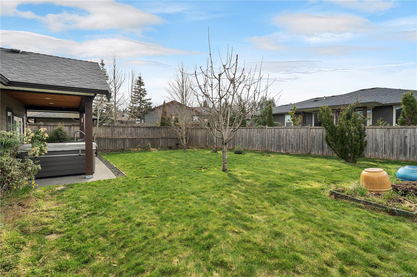
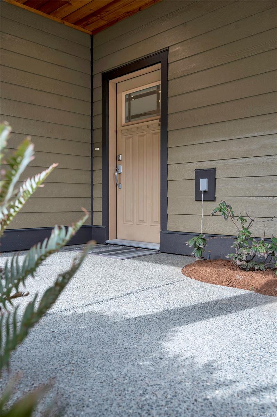
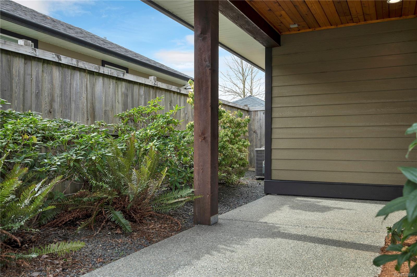
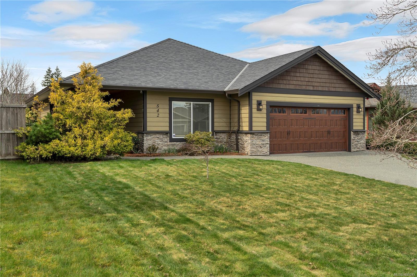
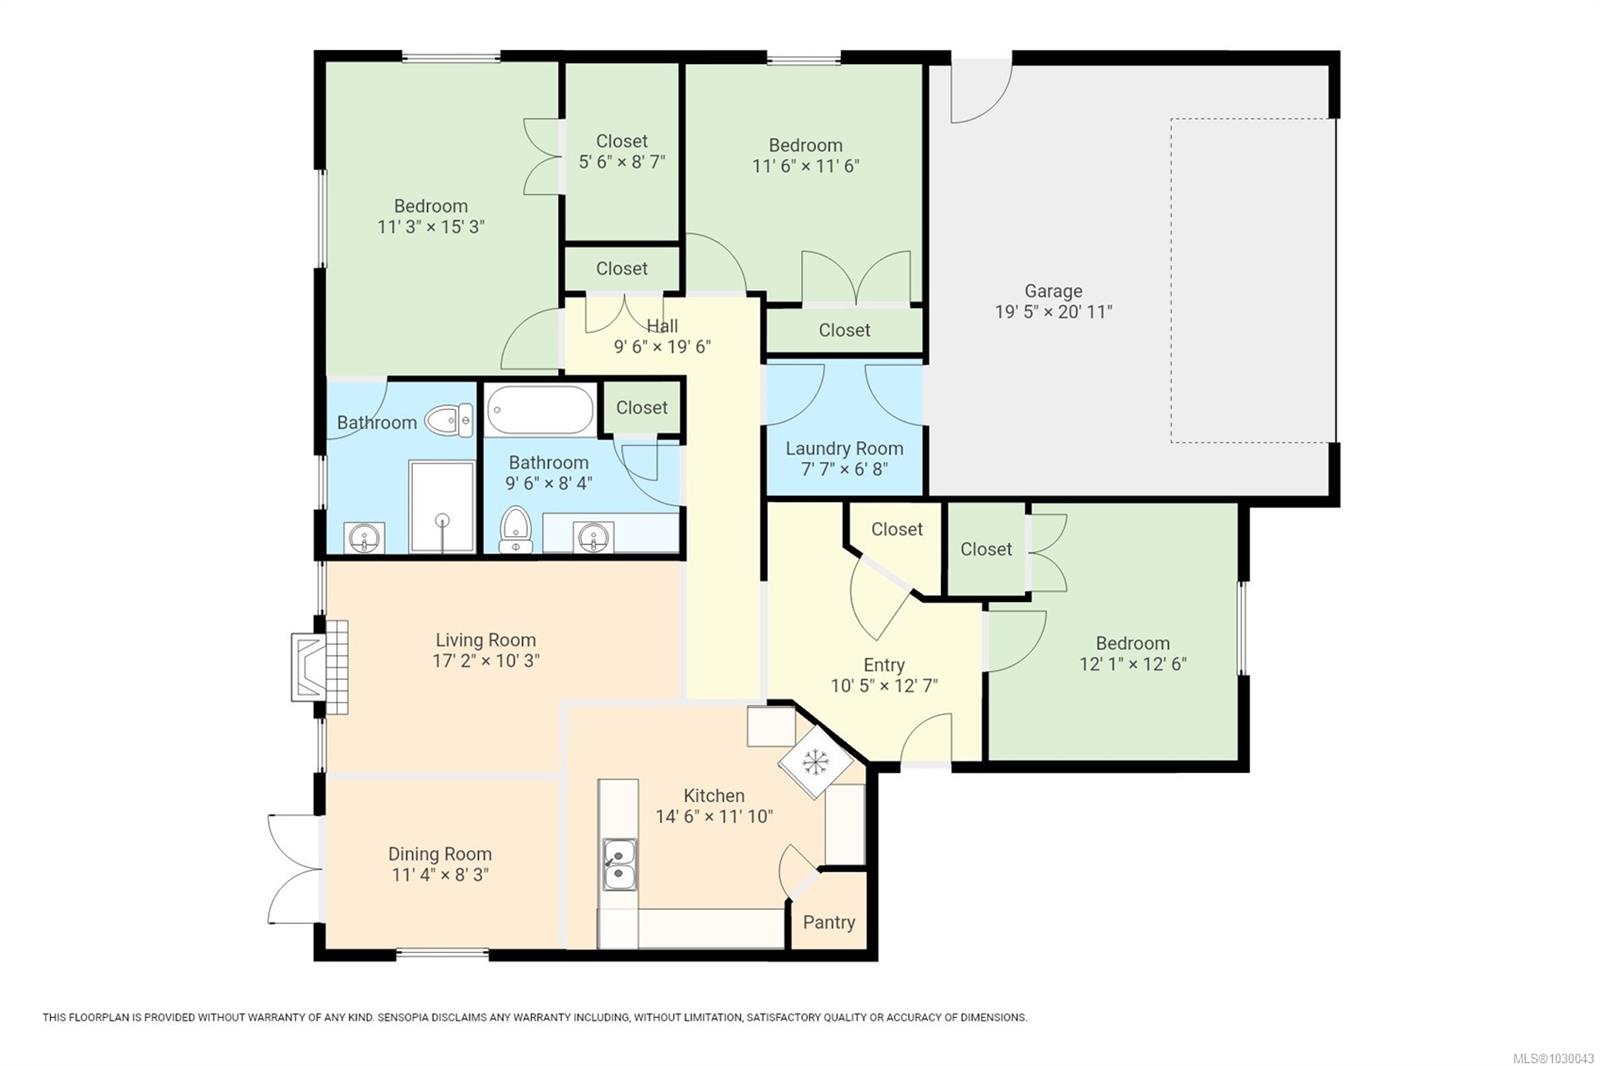
Quality-built rancher offering comfort, efficiency, and beautifully finished living just minutes from town. A welcoming entry with custom built-in bench opens to a bright open-concept design with 9' ceilings and spacious living, dining, and kitchen areas. Step outside to the expansive covered back deck with hot tub, ideal for year-round enjoyment in your fully fenced yard. This thoughtfully designed home features three generous bedrooms, including a spacious primary suite with a 3-piece ensuite and custom walk-in shower. Built with lasting quality, this one-owner home includes an Insulated Concrete Foundation, I-joist structured floors, heated crawl space, and a high-efficiency heat pump. Engineered hardwood flooring and corbelled floors for zero-step entry add both style and function. Additional touches like motion lighting in closets and under-cabinet lighting in bathrooms enhance everyday comfort.

Share Property

Location

542 Park Forest Dr, Campbell River, BC V0P 1H0, CA

Status

Sold

Date Sold

May 27, 2026
Sophie Gardner

Sophie Gardner

TITLE

Personal Real Estate Corporation | Team Leader

Ryley  Goorts

Ryley Goorts

TITLE

Realtor

Property Amenities

Interior
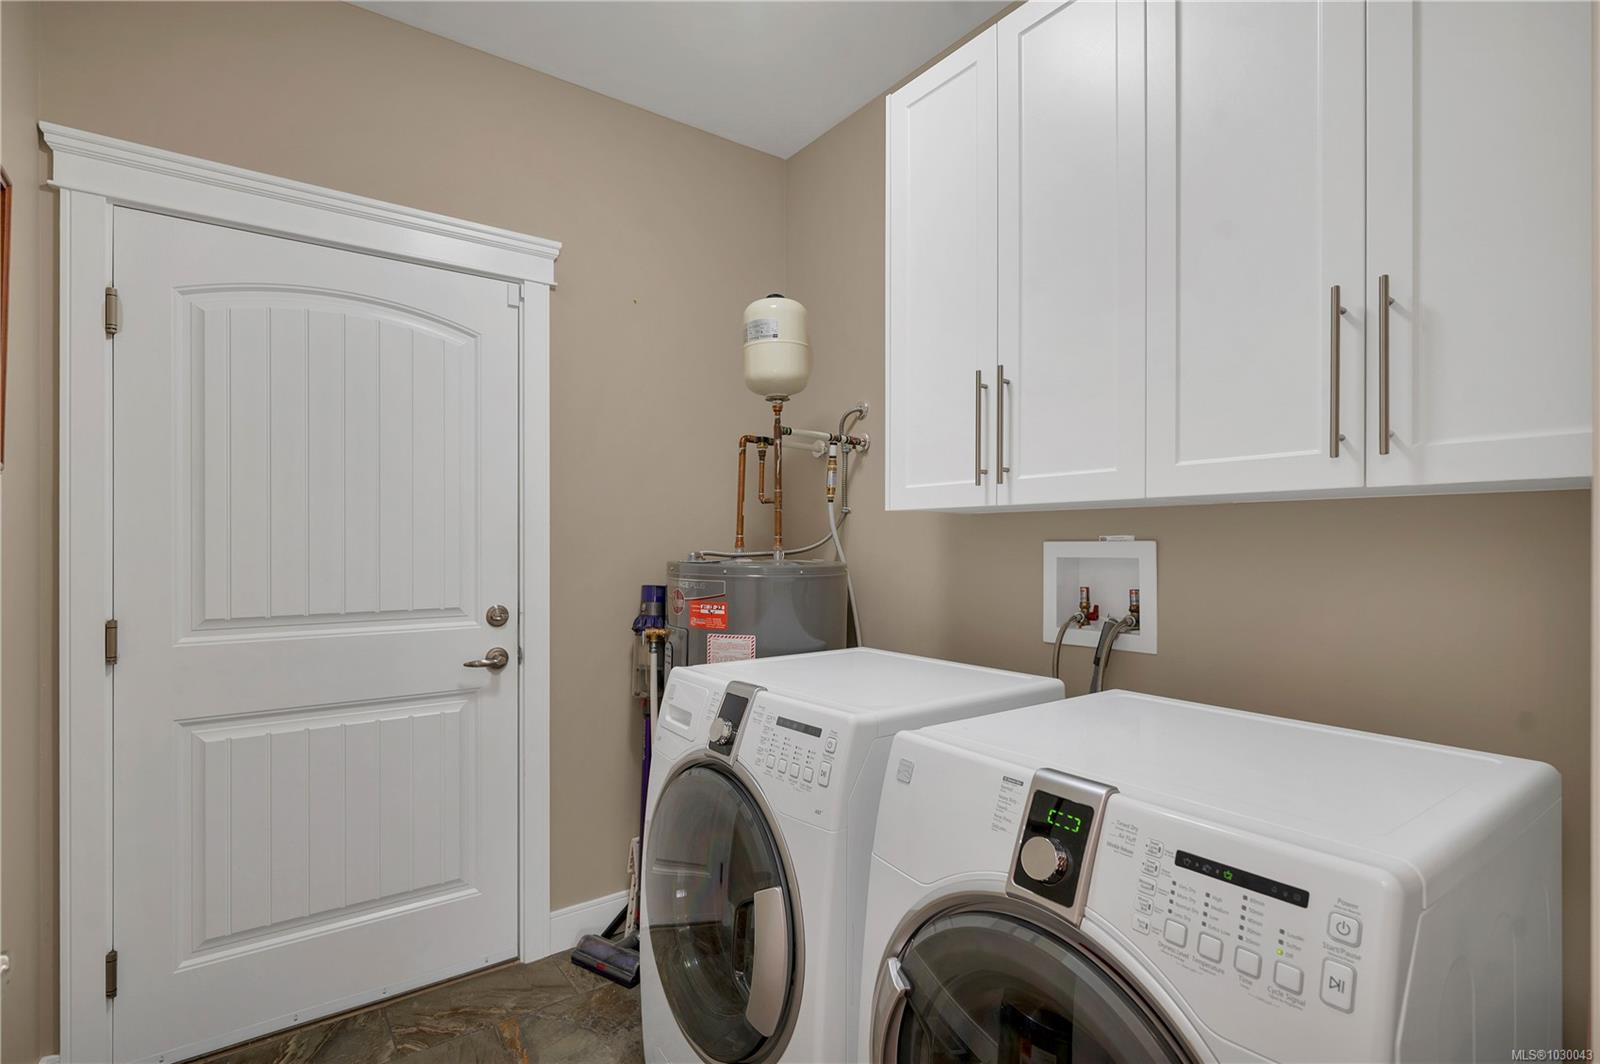
Laundry room In House
Fireplace Gas, Living Room
Appliances Dishwasher, Dryer, F/S/W/D, Hot Tub, Refrigerator, Washer
Flooring Wood
Total Bedrooms: 3
Area & Lot
Total area 1,506 Sq.Ft.
Lot Area 6,969.6 Sq.Ft.
Living area 1,506 Sq.Ft.
MLS® ID 1030043
Year Built 2014
Type Residential
Status Sold
Exterior
Stories 1
Air conditioning Air Conditioning
Heat type Electric, Heat Pump
Disability Features Wheelchair Friendly
Water Source Municipal
Garage Space 3.0
Sewer Sewer Connected
Other Exterior Features Fencing: Full
Parking Driveway, Garage, Garage Double
Lot Features Central Location, Curb Gutter, Near Golf Course, Recreation Nearby
Roof Fibreglass Shingle
Utilities Underground Utilities
Finance
Sales Price $745,000 CAD
Real Estate Tax $6,190 CAD yearly

360 Virtual Tour

Take a tour of this property

Work With Us

No matter your need, whether you are a first time home buyer, looking to sell, or a seasoned property investor, contact us to see how we can help with your goals.
Follow Us On Instagram