Leave a Message

Thank you for your message. We will be in touch with you shortly.

2012 Varsity Dr
2012 Varsity Dr
2012 Varsity Dr
2012 Varsity Dr
2012 Varsity Dr
2012 Varsity Dr
2012 Varsity Dr
2012 Varsity Dr
2012 Varsity Dr
2012 Varsity Dr
2012 Varsity Dr
2012 Varsity Dr
2012 Varsity Dr
2012 Varsity Dr
2012 Varsity Dr
2012 Varsity Dr
2012 Varsity Dr
2012 Varsity Dr
2012 Varsity Dr
2012 Varsity Dr
2012 Varsity Dr
2012 Varsity Dr
2012 Varsity Dr
2012 Varsity Dr
2012 Varsity Dr
2012 Varsity Dr
2012 Varsity Dr
2012 Varsity Dr
2012 Varsity Dr
2012 Varsity Dr
2012 Varsity Dr
2012 Varsity Dr
2012 Varsity Dr
2012 Varsity Dr
2012 Varsity Dr
2012 Varsity Dr
2012 Varsity Dr
2012 Varsity Dr
2012 Varsity Dr
2012 Varsity Dr
2012 Varsity Dr
2012 Varsity Dr
2012 Varsity Dr
2012 Varsity Dr
2012 Varsity Dr
2012 Varsity Dr
2012 Varsity Dr
2012 Varsity Dr
2012 Varsity Dr
2012 Varsity Dr
2012 Varsity Dr
2012 Varsity Dr
VIEW PHOTOS
Courtesy of Real Broker
$959,900 CAD

2012 Varsity Dr

4 Beds 3 Baths 1,944 Sq.Ft.

Description

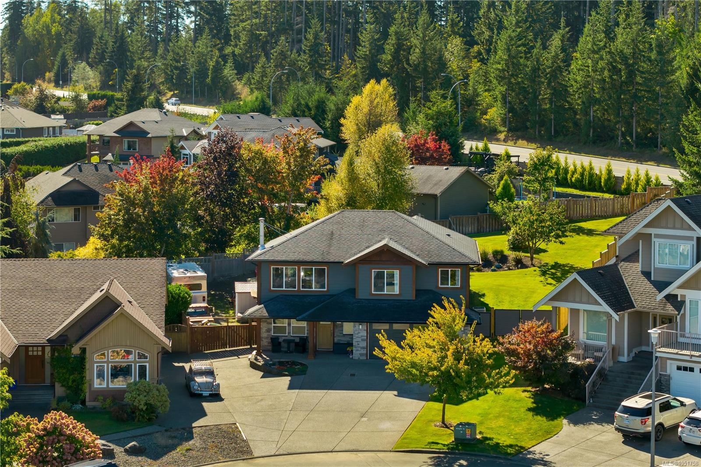
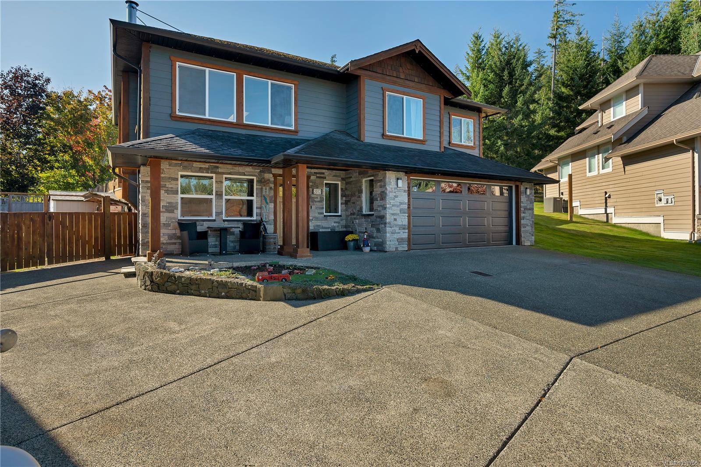
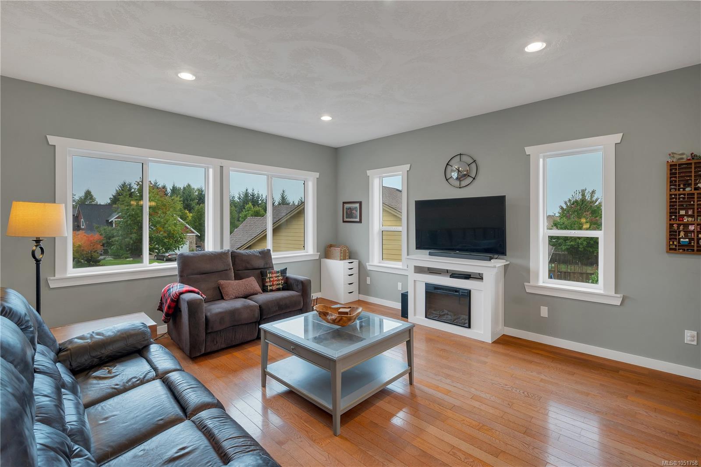
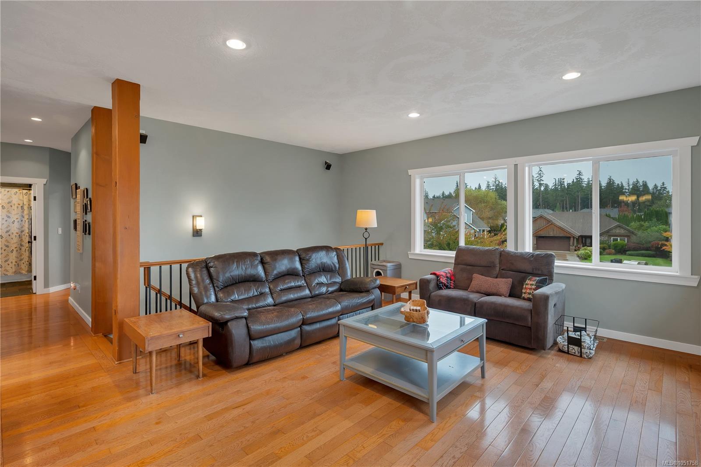
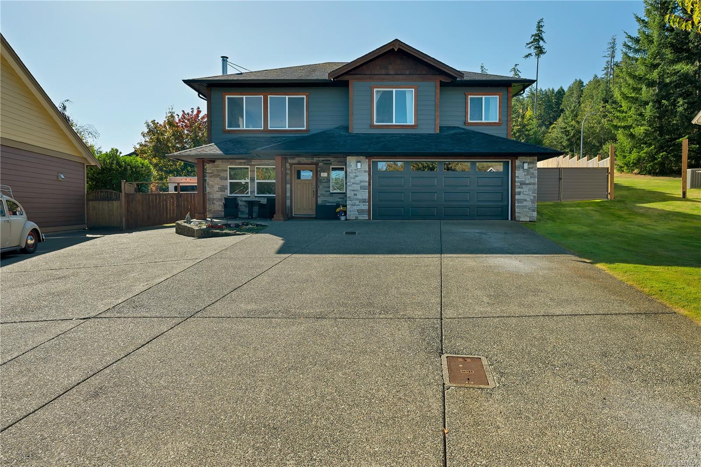
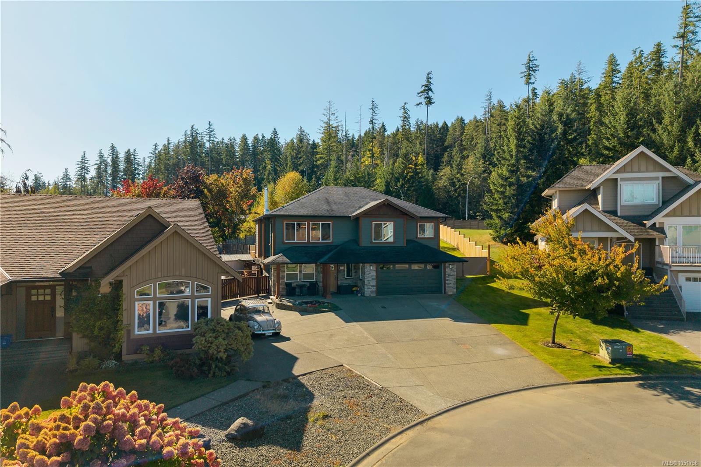
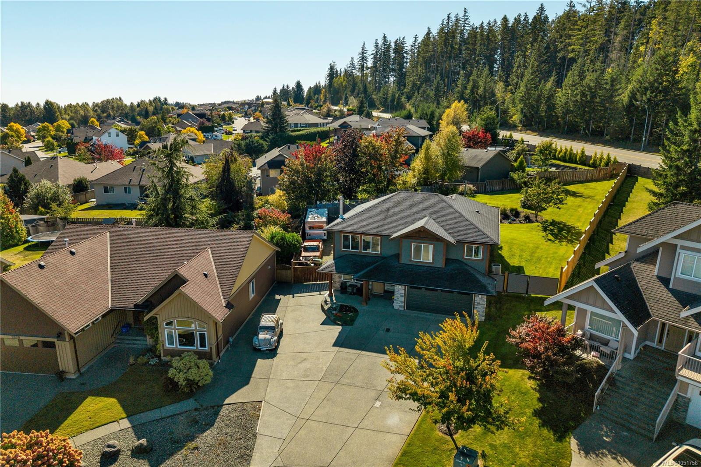
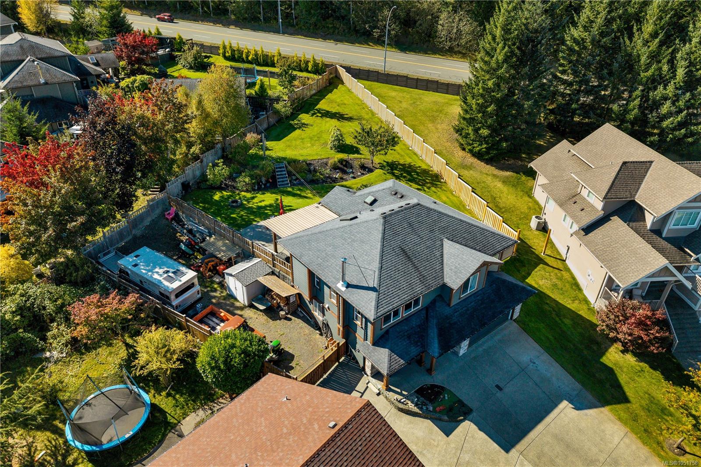
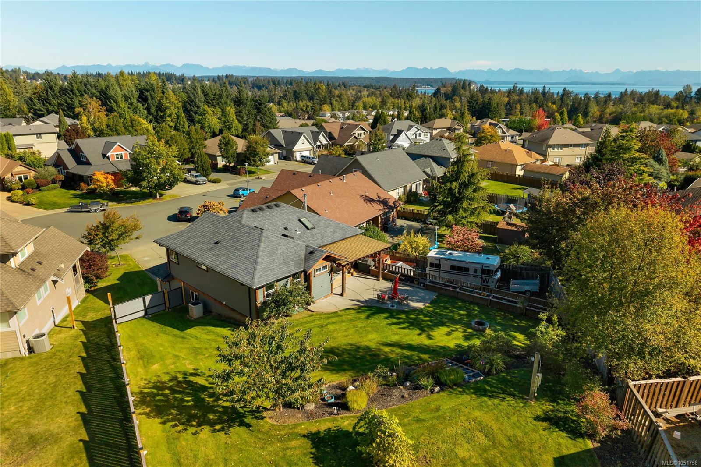
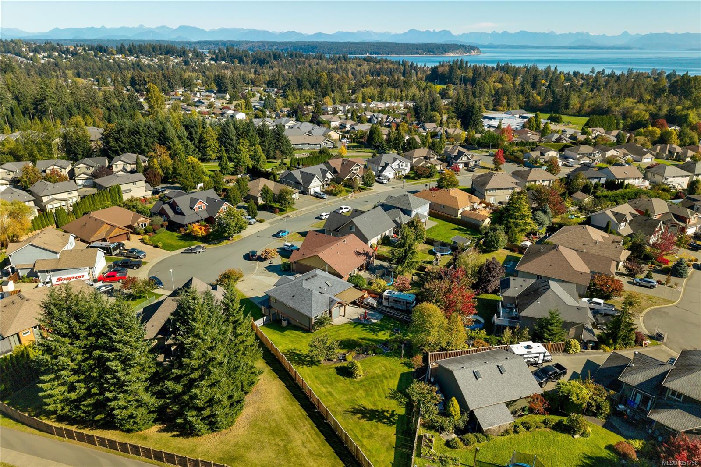
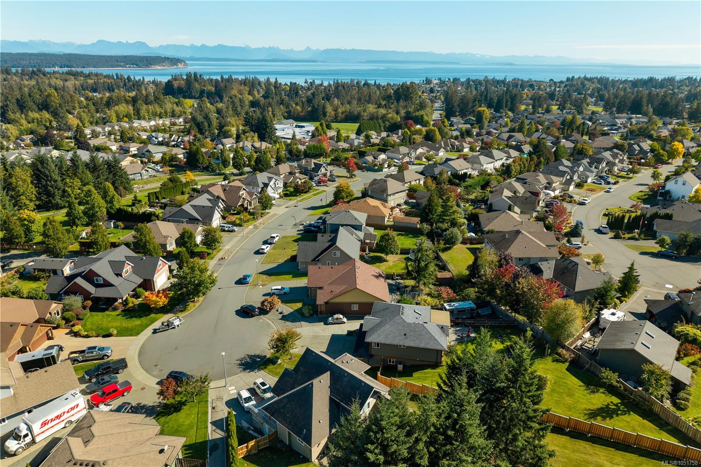
Located at the end of a quiet cul-de-sac in desirable Willow Point, this custom-built home offers space, privacy and a welcoming family atmosphere where neighbours hang out in the front yard and a pickle ball game may break out in the street.
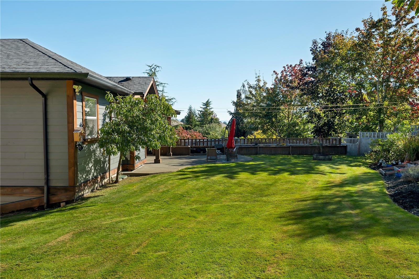
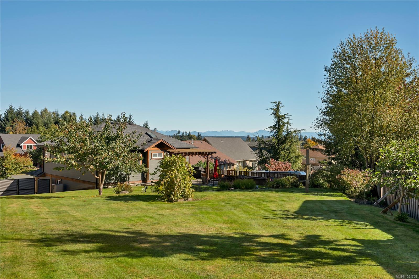
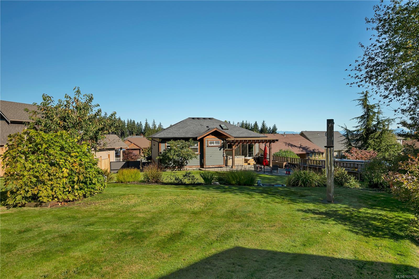
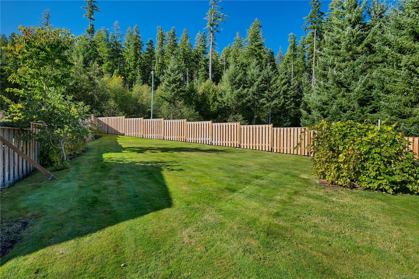
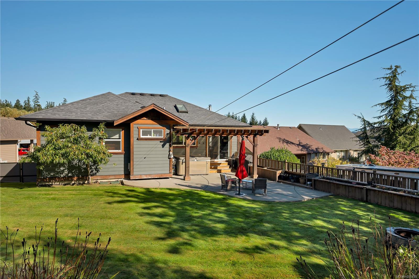
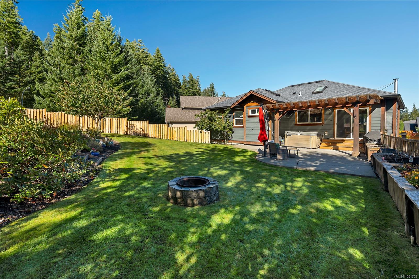
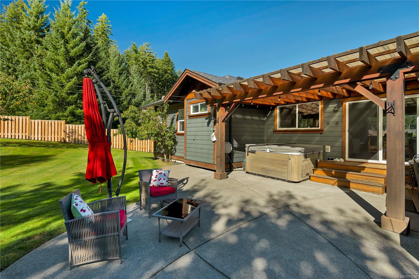
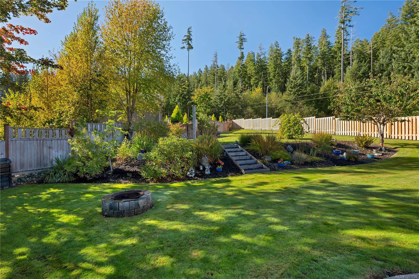
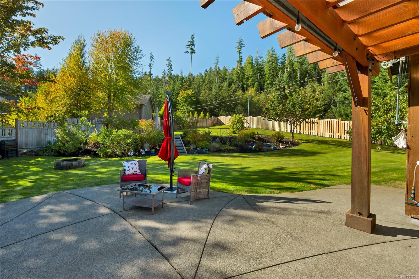
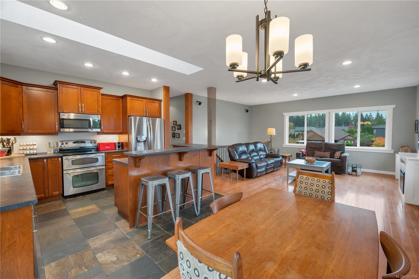
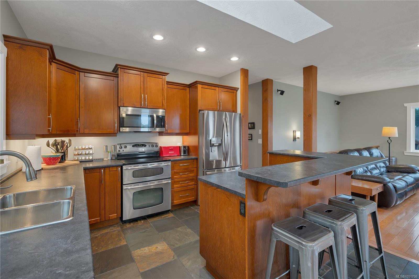
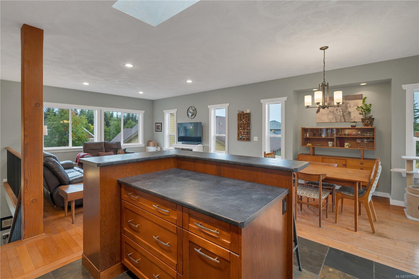
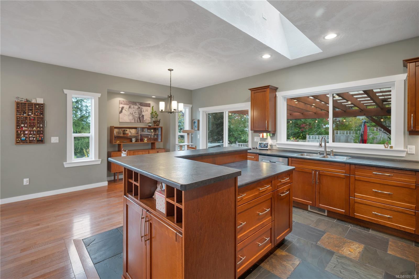
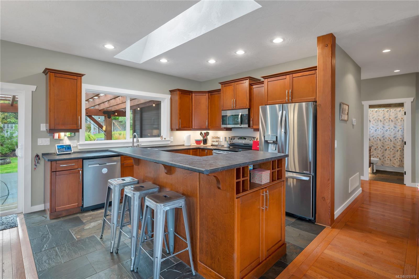
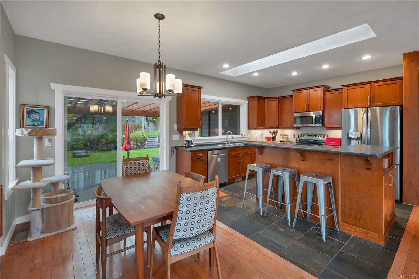
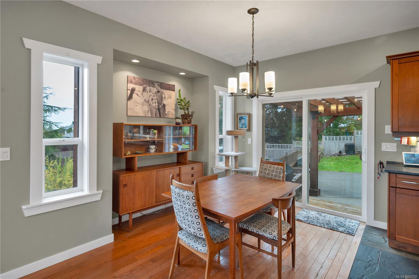
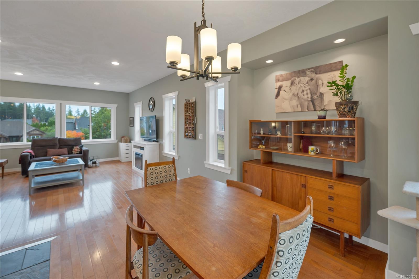
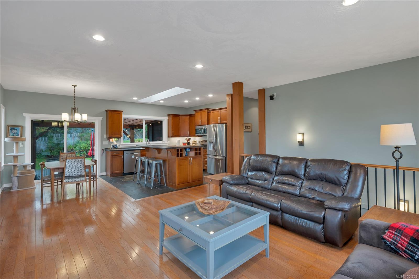
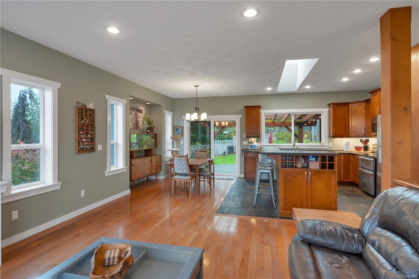
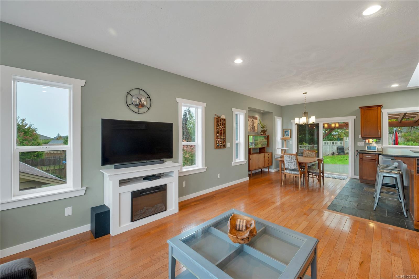
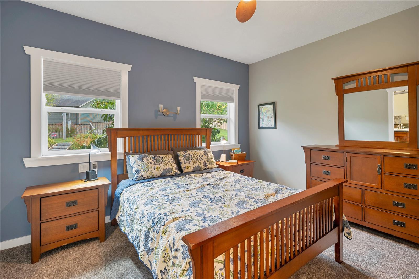
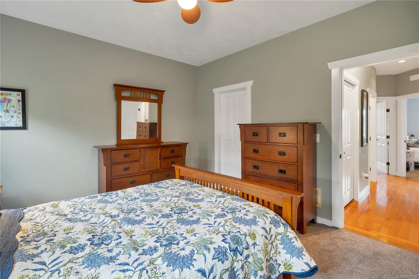
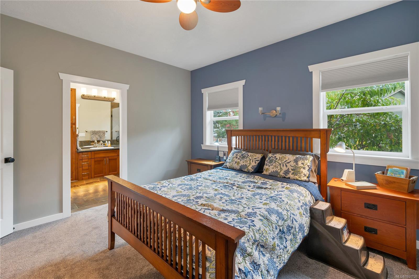
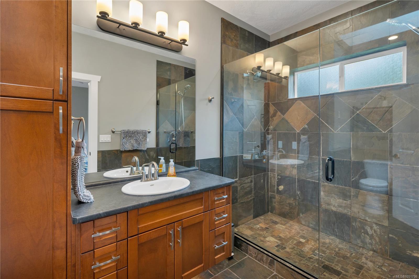
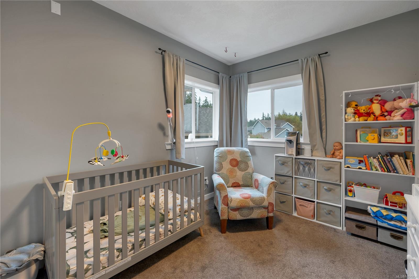
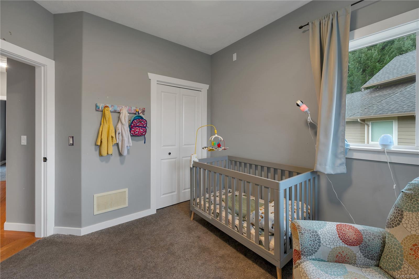
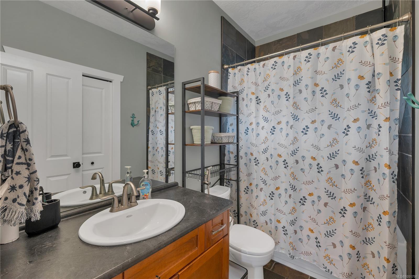
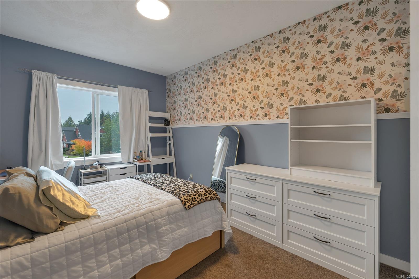
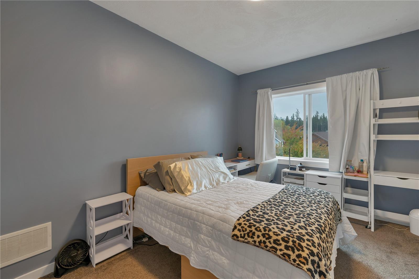
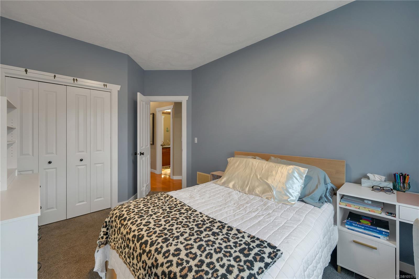
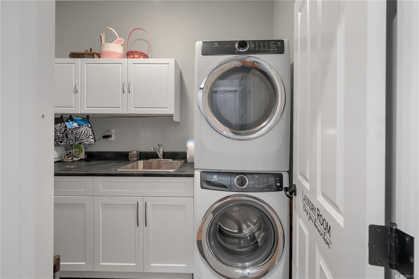
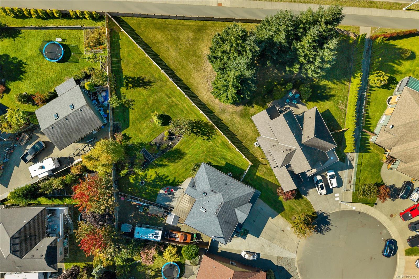
Set on a generous 0.30-acre lot, you're steps from shopping and nature trails, and within walking distance of all levels of schools. The main level features three bedrooms, two bathrooms, main level laundry and a bright open-concept kitchen, dining and living area. Large windows and access to the covered patio overlook the sunny south-facing backyard, complete with mature fruit trees, pergola and room for kids, pets and gardens.
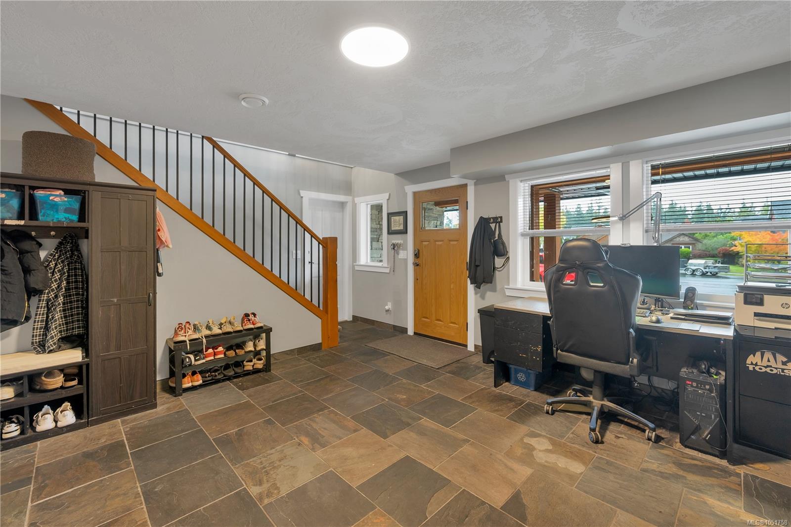
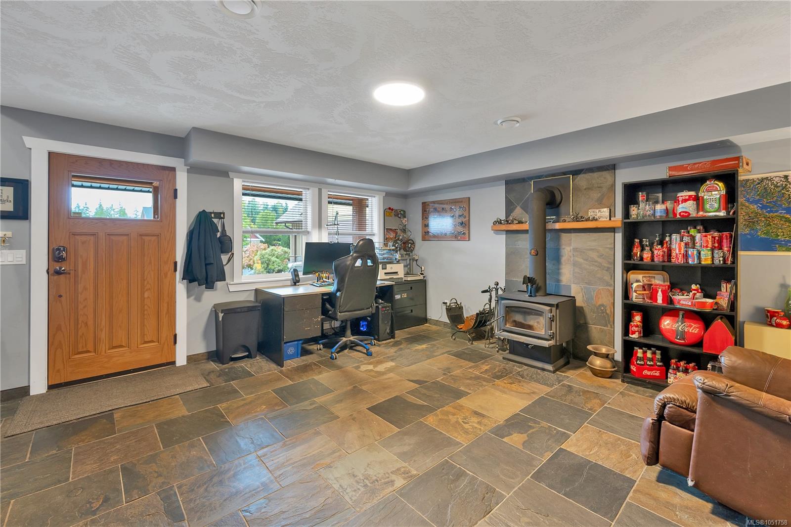
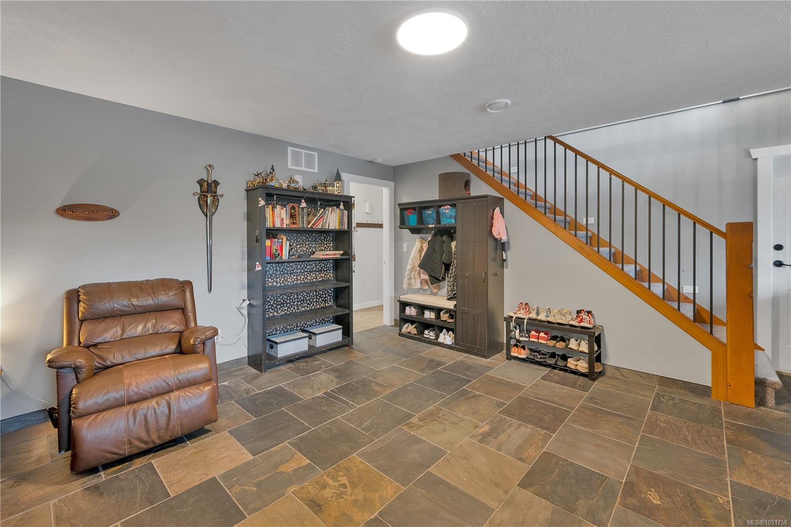
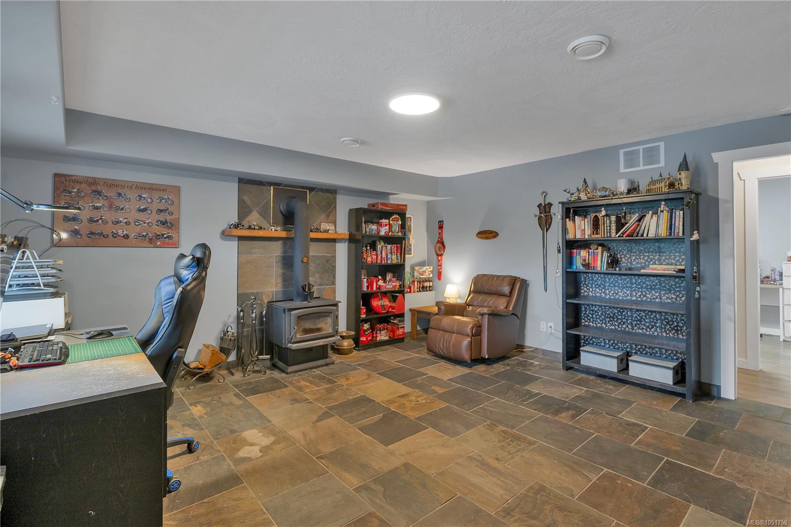
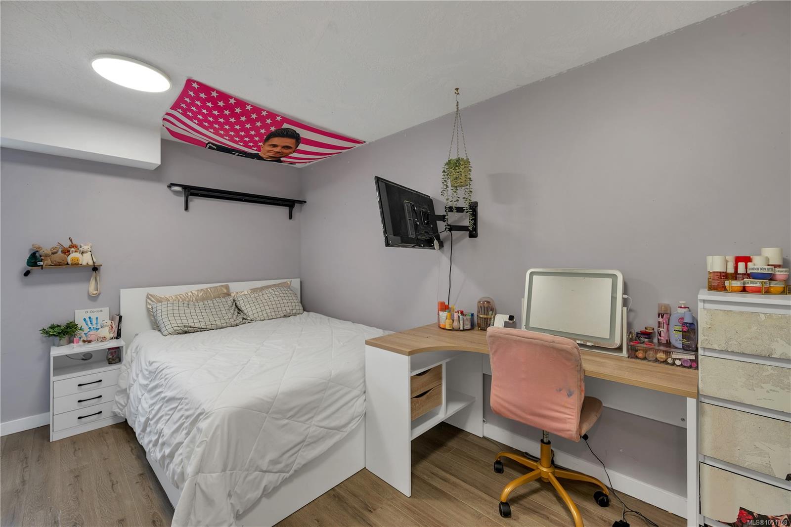
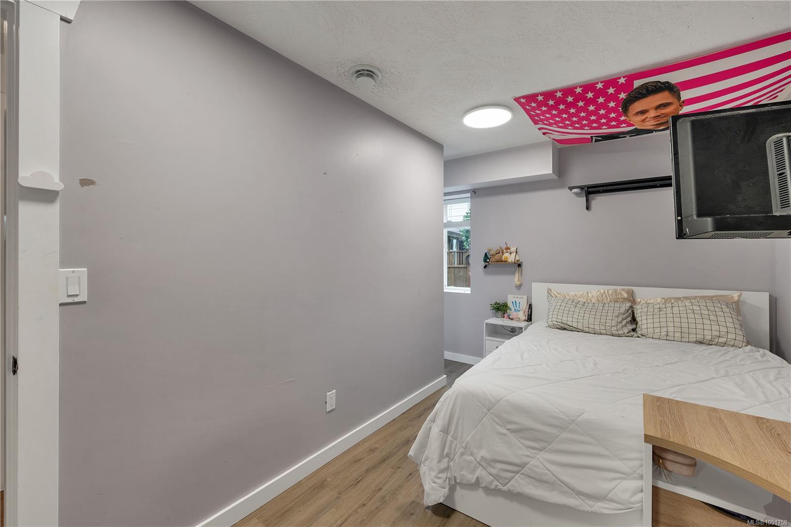
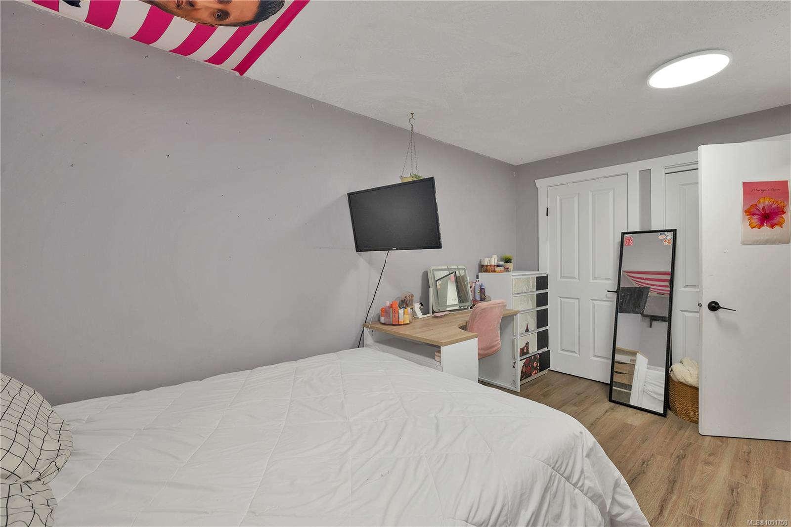
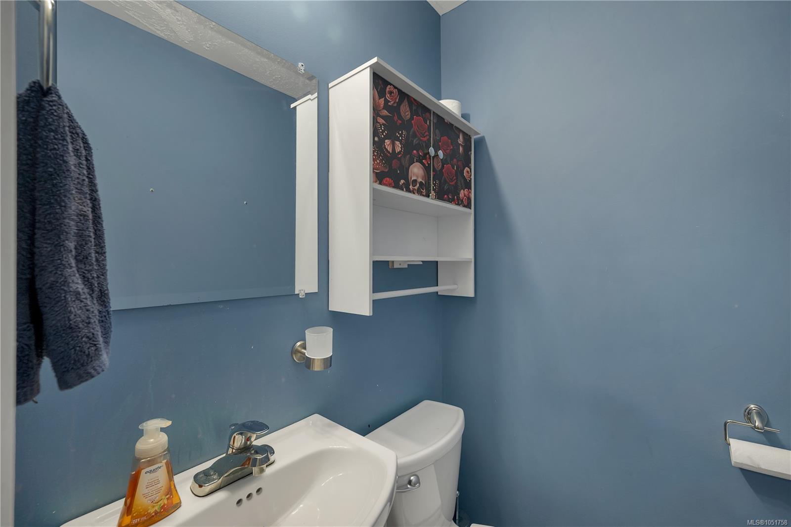
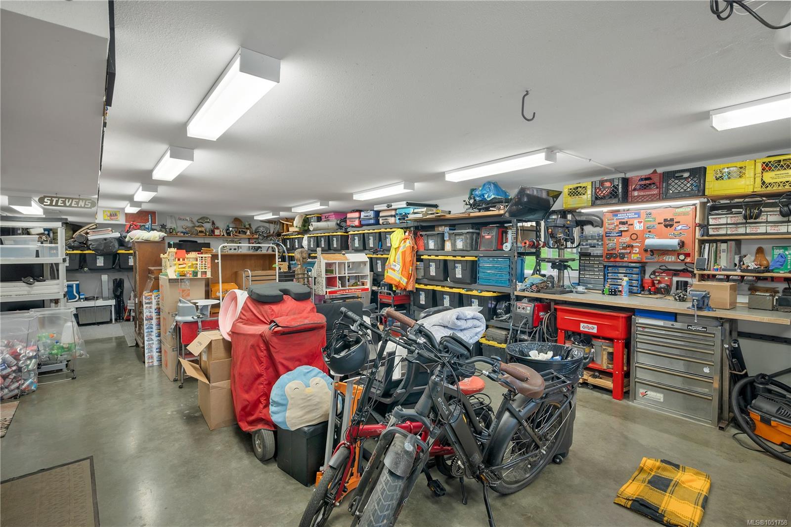
Downstairs offers a spacious family room with woodstove, additional bedroom and two-piece bathroom. The impressive 40-foot-deep garage accommodates up to four vehicles, a workshop and storage, with generous RV and boat parking. A rare combination of family-friendly living, an oversized lot and exceptional versatility.

Share Property

Location

2012 Varsity Dr, Campbell River, BC V9H 1V2, CA

Status

For Sale
Sophie Gardner

Sophie Gardner

TITLE

Personal Real Estate Corporation | Team Leader

Ryley  Goorts

Ryley Goorts

TITLE

Realtor

Property Amenities

Interior
Laundry room In House
Fireplace Family Room, Wood Burning Stove
Flooring Carpet, Vinyl
Total Bedrooms: 4
Area & Lot
Total area 1,944 Sq.Ft.
Living area 1,944 Sq.Ft.
MLS® ID 1051758
Year Built 2012
Type Residential
Status For Sale
Exterior
Air conditioning Air Conditioning
Heat type Electric, Heat Pump
Water Source Municipal
Garage Space 10.0
Sewer Sewer Connected
Other Exterior Features Fenced, Sprinkler System
Parking Driveway, Garage, Garage Double, Garage Quad, Garage Triple, On Street, RV Access/Parking
Lot Features Cul-De-Sac, Curb Gutter, Family-Oriented Neighbourhood, Irrigation Sprinkler(s), Landscaped, Recreation Nearby, Shopping Nearby, Southern Exposure
Roof Asphalt Shingle
Utilities Electricity Connected, Garbage, Natural Gas Available, Recycling, Underground Utilities
Finance
Sales Price $959,900 CAD
Real Estate Tax $6,756 CAD yearly
image

Schedule a Showing

I would love to show you this beautiful property. Please select your preferred date and time below. I will be in touch shortly to confirm your appointment.

Schedule a Showing

I would love to show you this beautiful property. Please select your preferred date and time below. I will be in touch shortly to confirm your appointment.

Thank you for your interest in 2012 Varsity Dr, Campbell River, BC V9H 1V2, CA. We are reviewing your request and will be in touch shortly!

Mortgage Calculator

Estimate your monthly mortgage payment, including the principal and interest, property taxes, and HOA. Adjust the values to generate a more accurate rate.

All estimates are provided for informational purposes only. Actual amounts may vary.
$0,000 Your Payment 20 15 65
$0,000 Your Payment

Willow Point

Work With Us

No matter your need, whether you are a first time home buyer, looking to sell, or a seasoned property investor, contact us to see how we can help with your goals.
Follow Us On Instagram